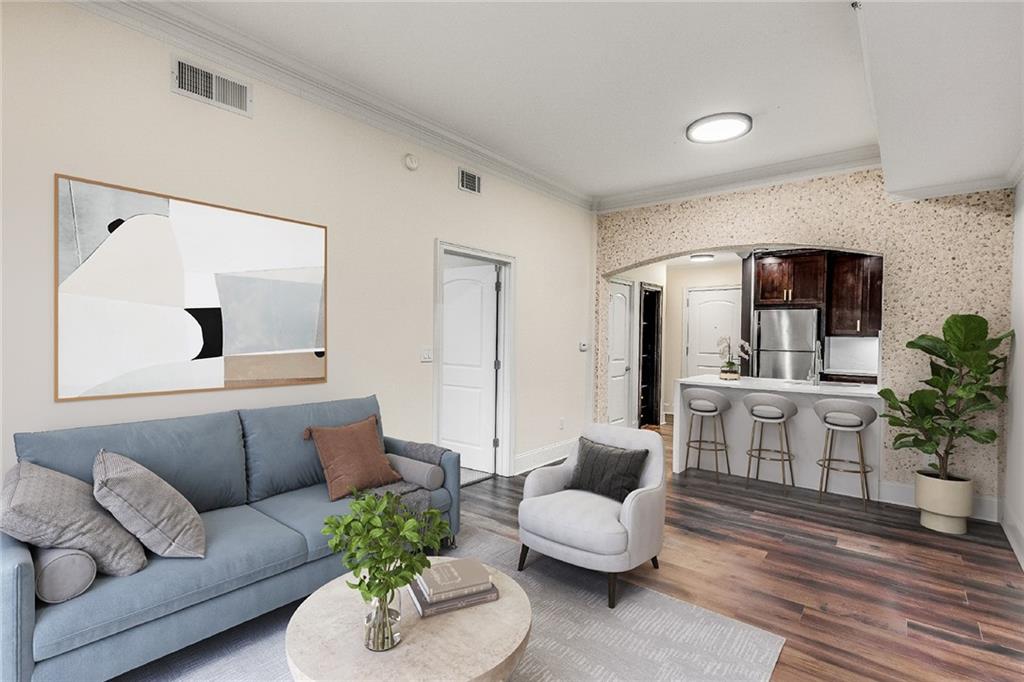

Staged living room with a blue sofa and an open kitchen breakfast bar.
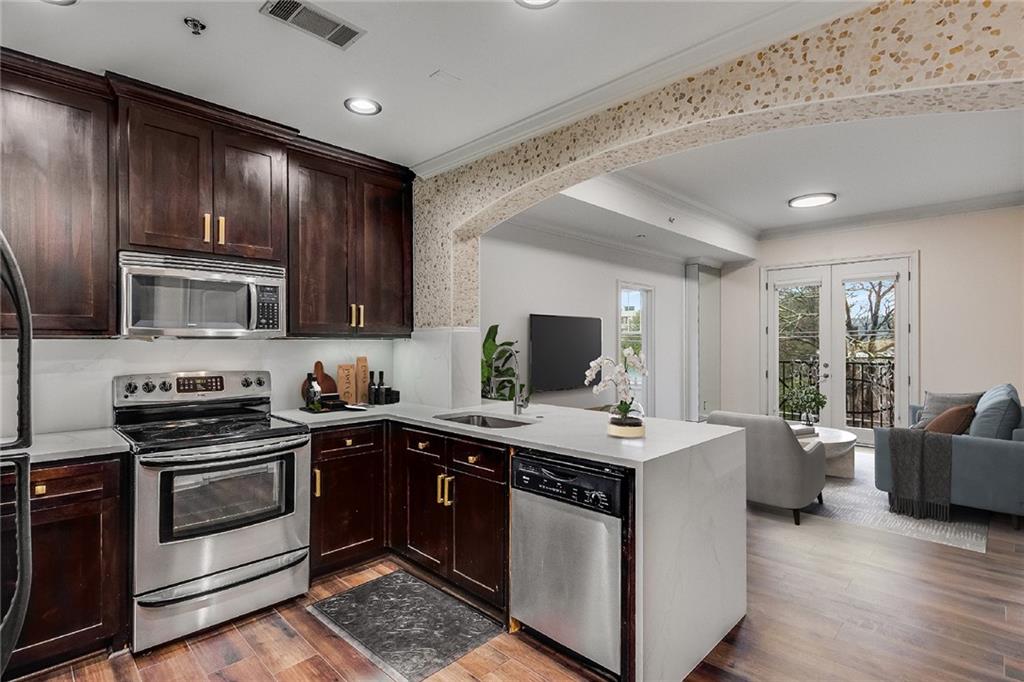
Kitchen with dark wood cabinets and stainless appliances opening to a furnished living room and balcony.
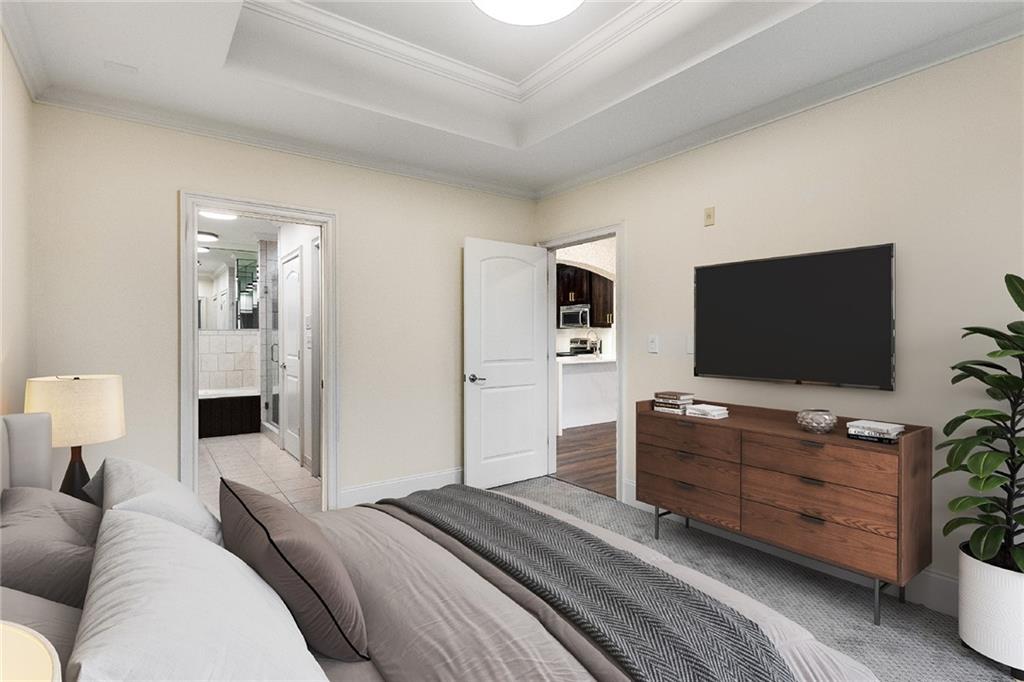
Staged bedroom with a tray ceiling, wall-mounted television, and open doorways to the bathroom and kitchen.
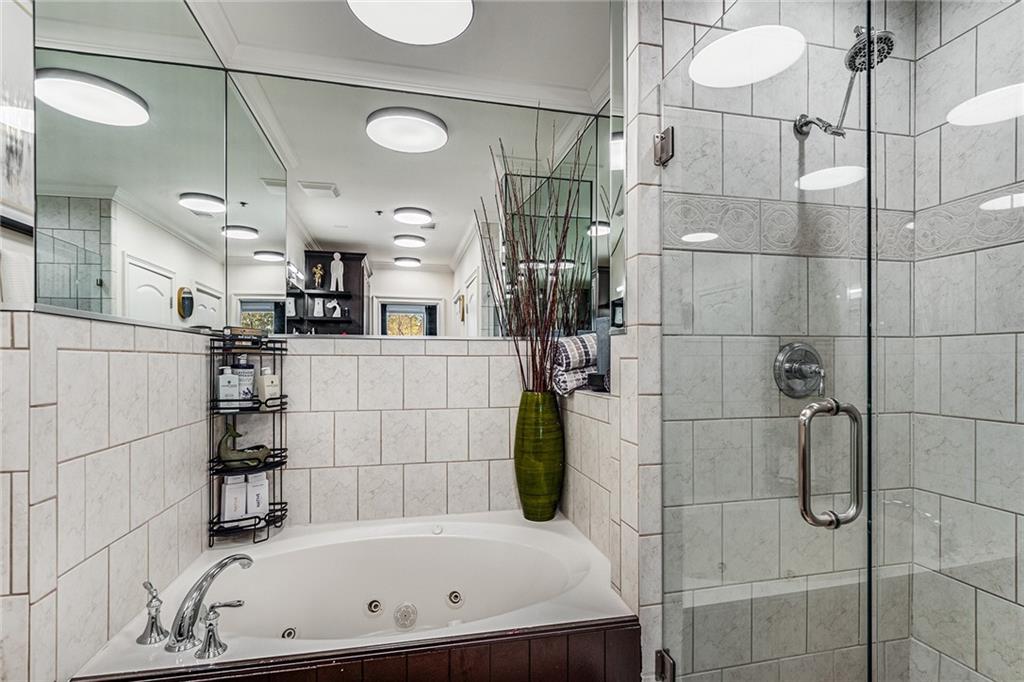
Bathroom with a jetted soaking tub, glass shower, pale stone tile, and mirrored wall.
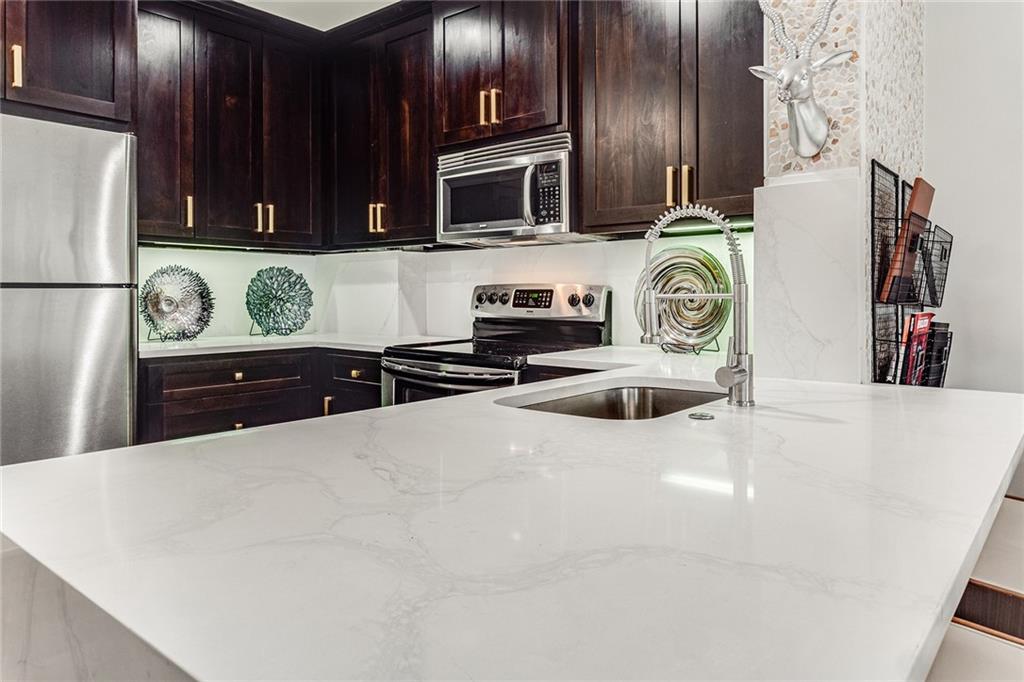
Condo kitchen with dark wood cabinets and a large white stone island with sink.
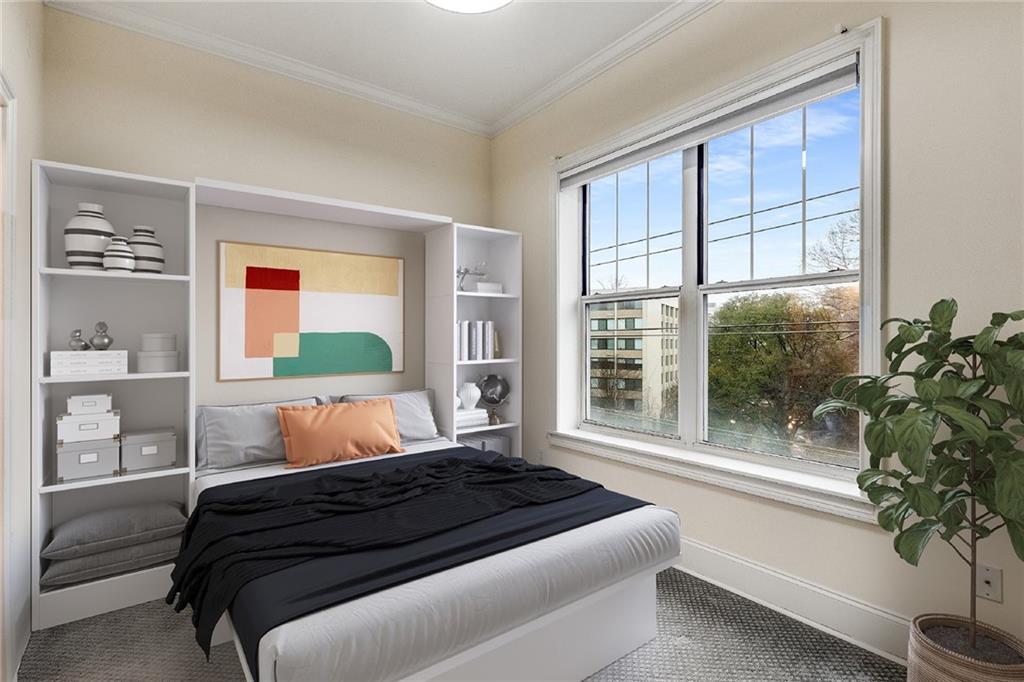
Staged bedroom with built-in shelving, abstract artwork, and a large window overlooking buildings and trees.
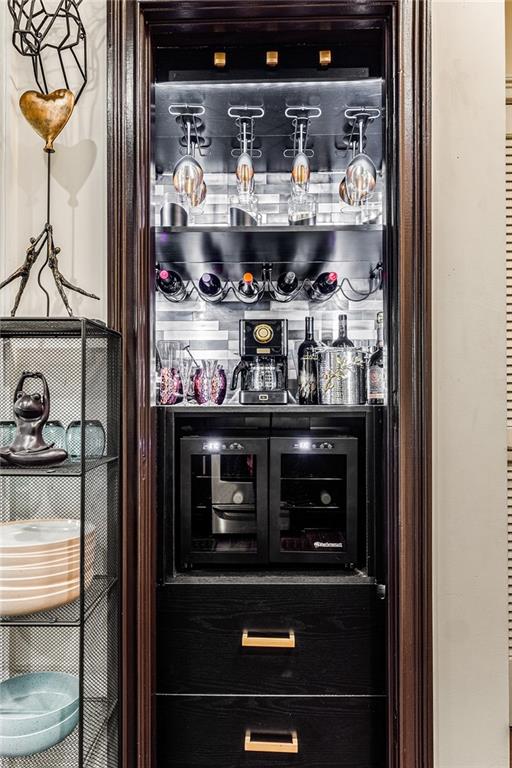
Built-in wet bar with hanging glassware, wine storage, and under-counter beverage refrigerators
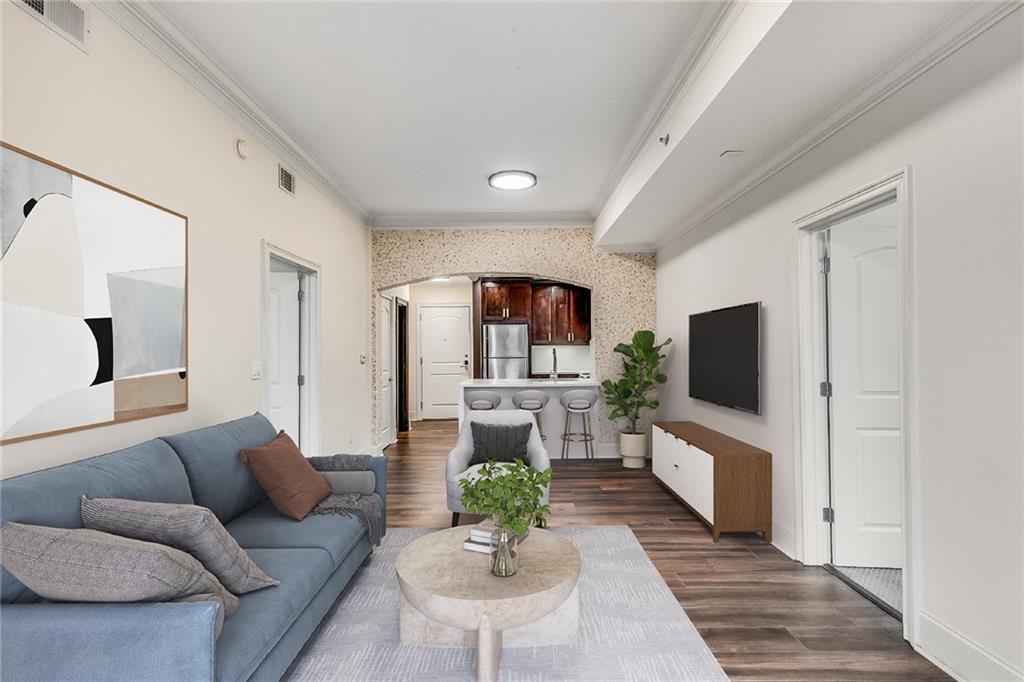
Living room with a blue sofa, round coffee table, and open kitchen with bar seating.
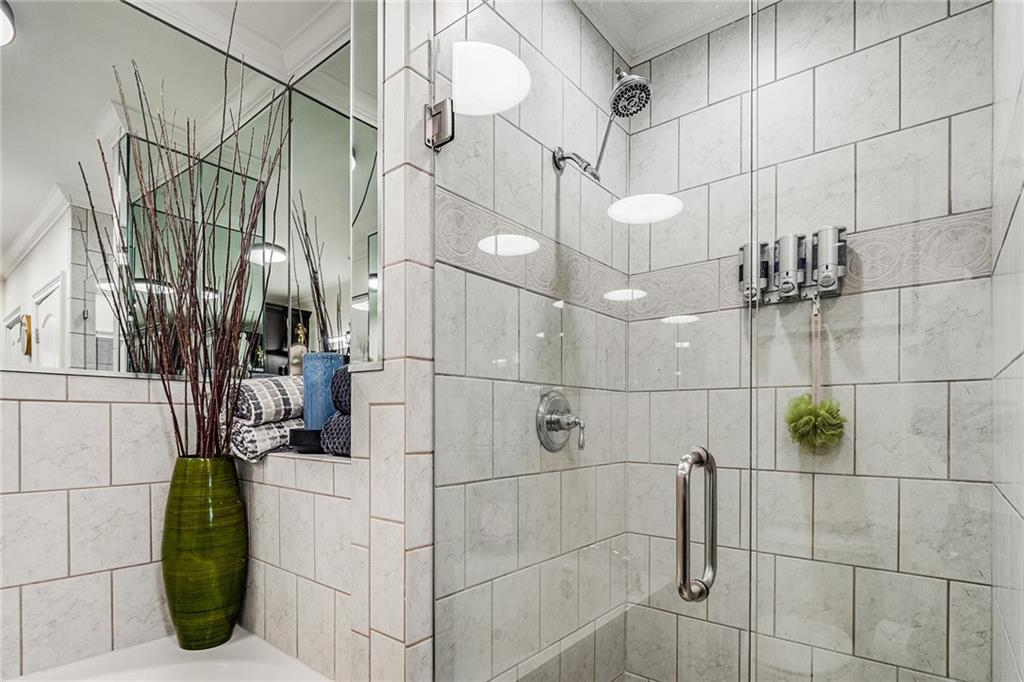
Tiled walk-in shower with glass doors, chrome fixtures, and a tall green vase beside it.
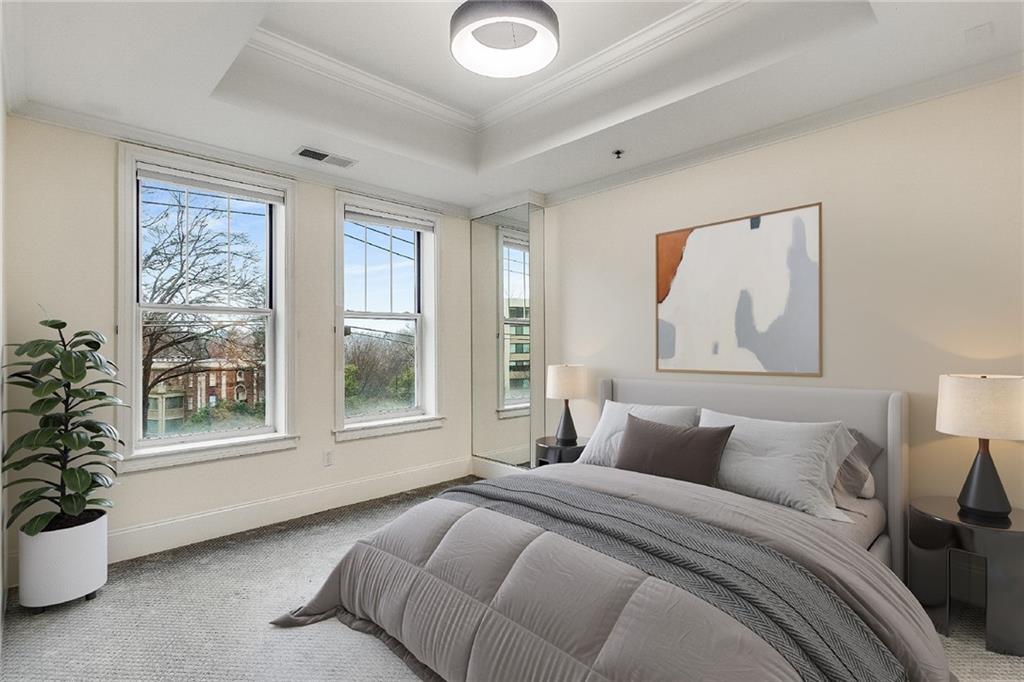
Staged bedroom with a gray bed, tall windows, potted plant, and abstract art.
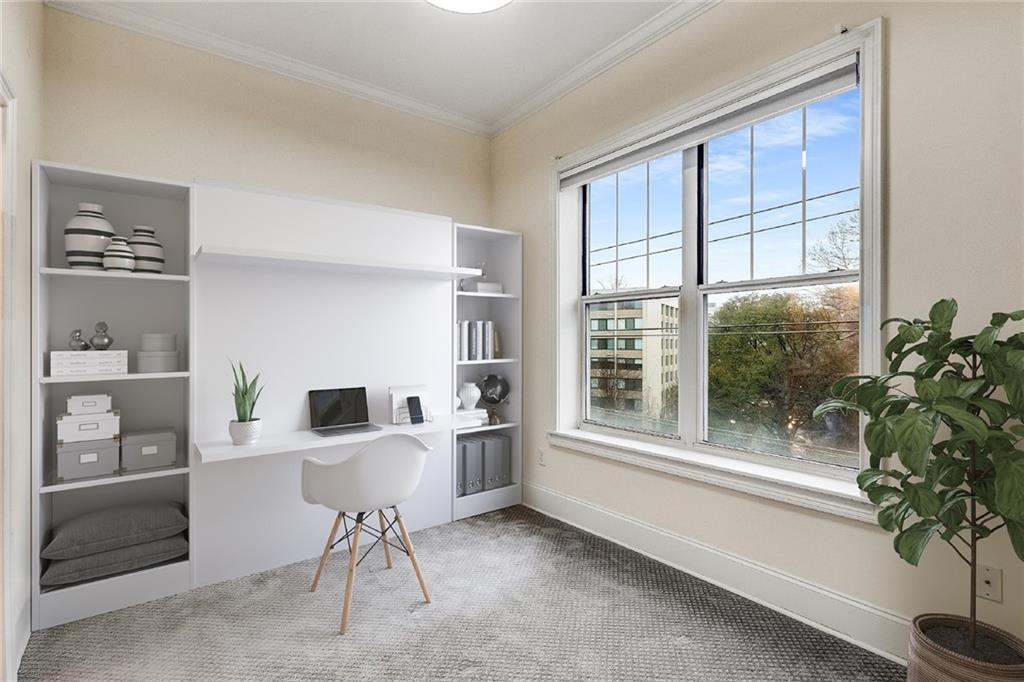
Staged home office with built-in shelving, a white desk chair, and a large window overlooking nearby buildings.
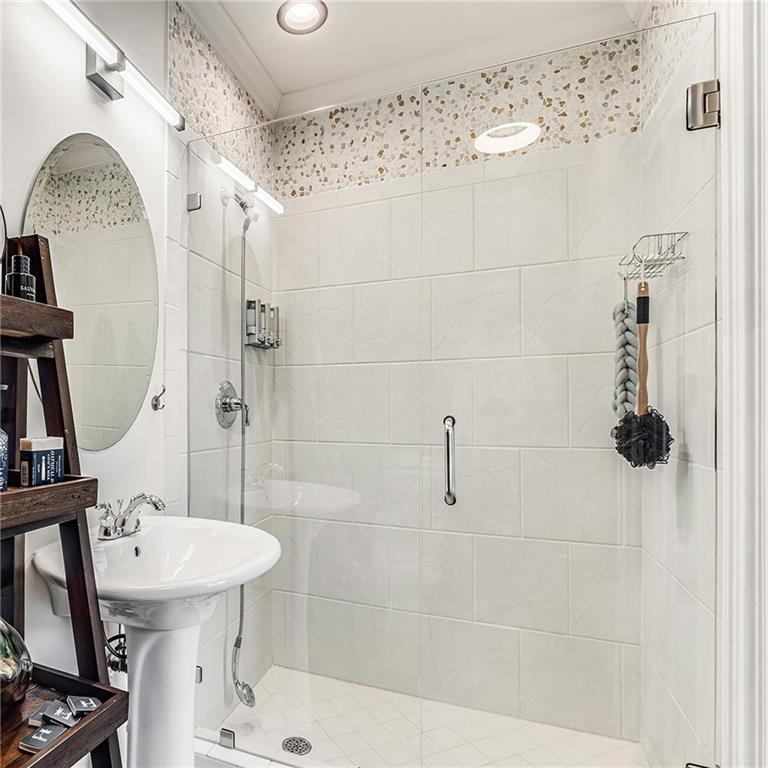
Bathroom with a tiled walk-in shower, glass enclosure, pedestal sink, and round mirror.
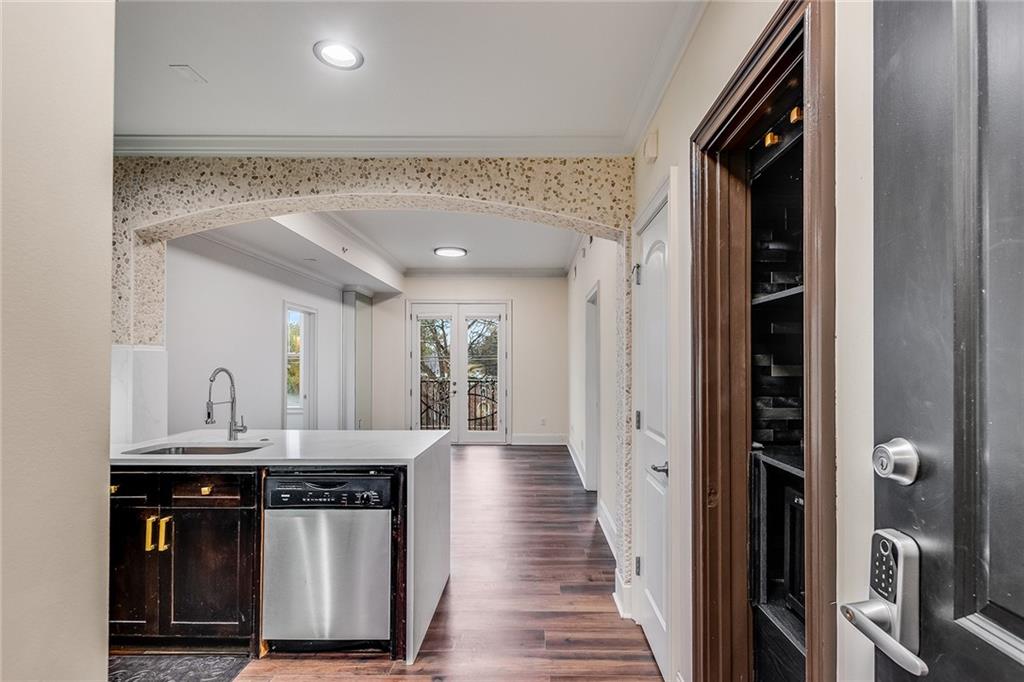
Kitchen with dark wood cabinets and a stone archway leading to glass balcony doors.
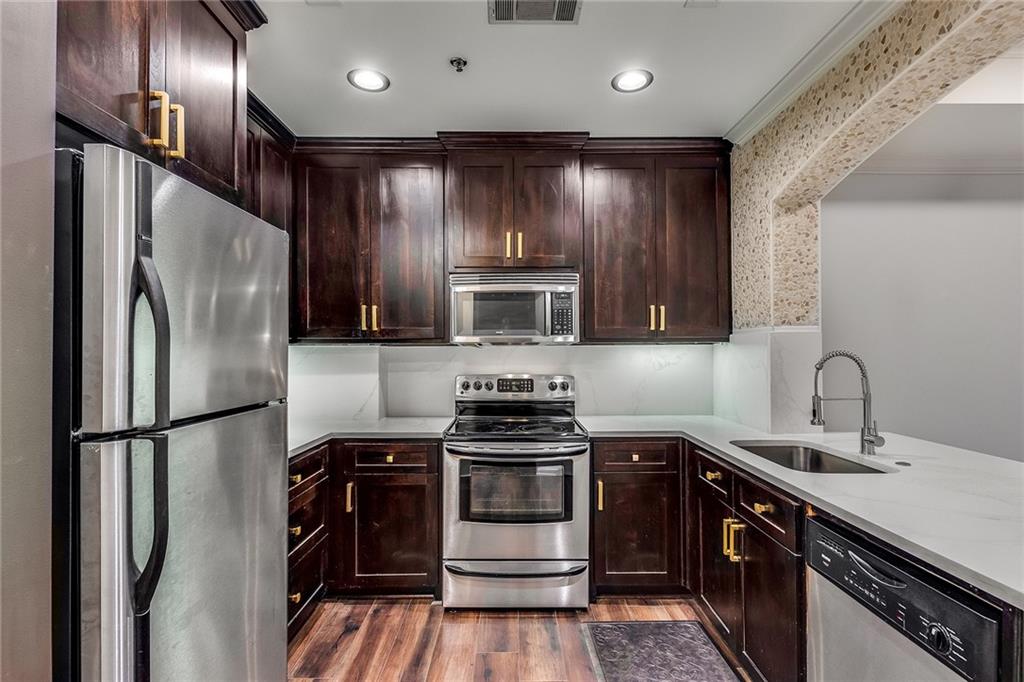
Condominium kitchen with dark wood cabinets and stainless steel appliances opening through a stone-trimmed arch.
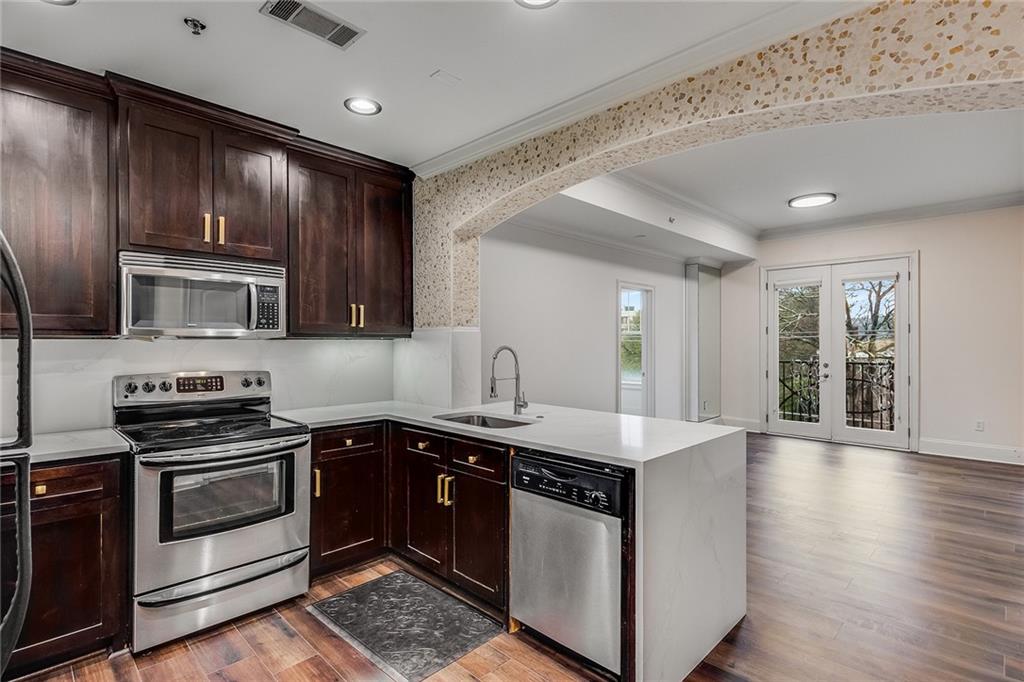
Kitchen with dark wood cabinets, stainless steel appliances, white counters, and a stone-trimmed pass-through.
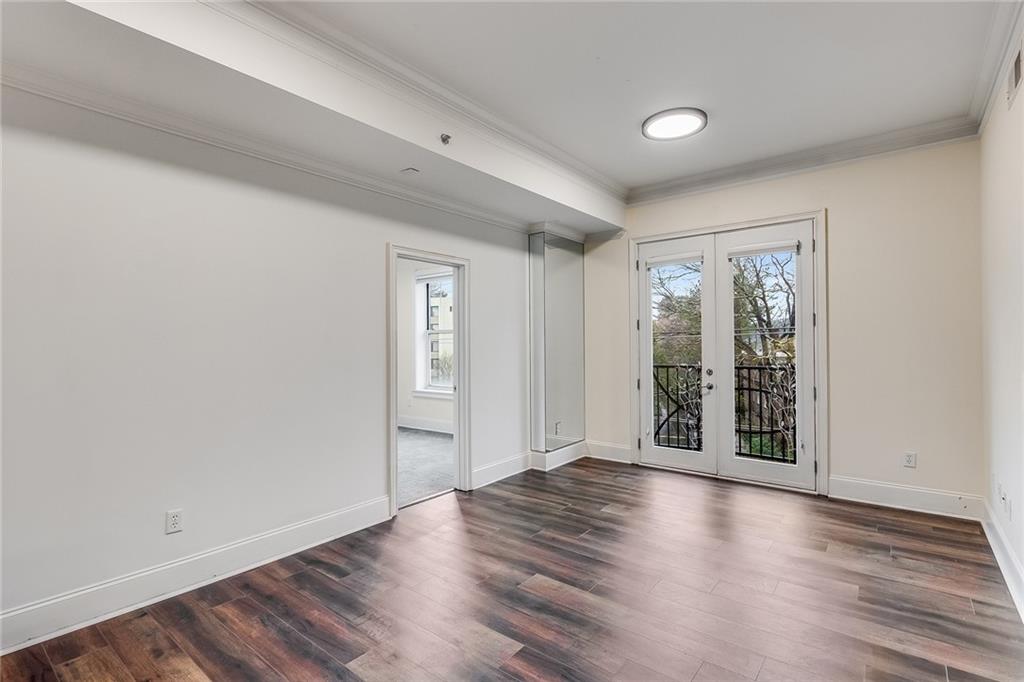
Empty room with dark wood flooring and double glass doors opening to a tree-lined balcony.
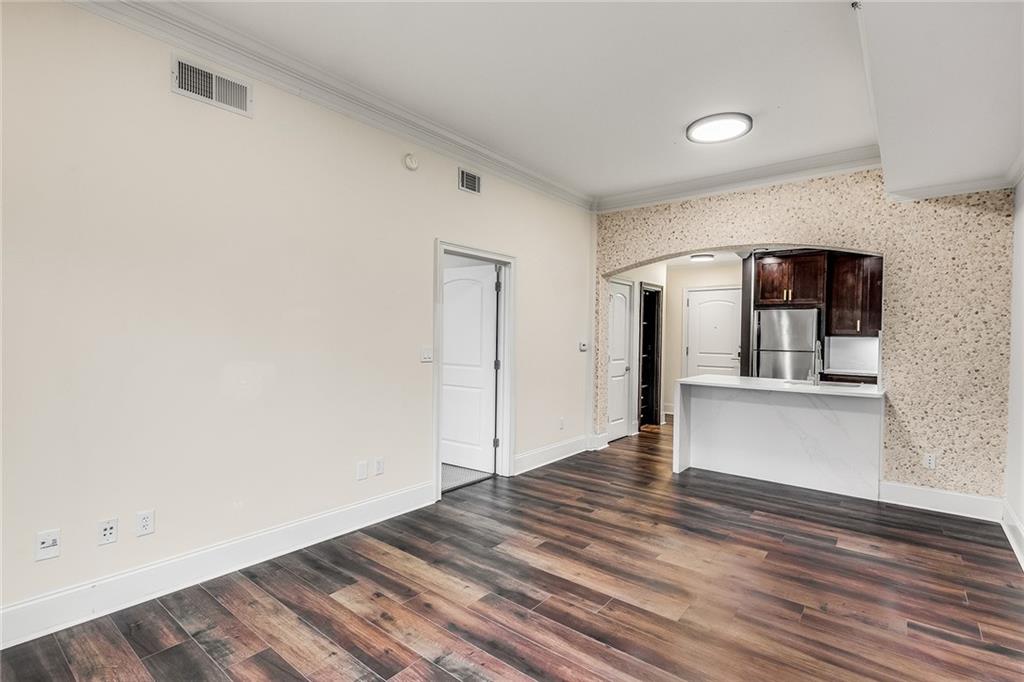
Empty condo living area with dark plank floors and an open kitchen with a white island.
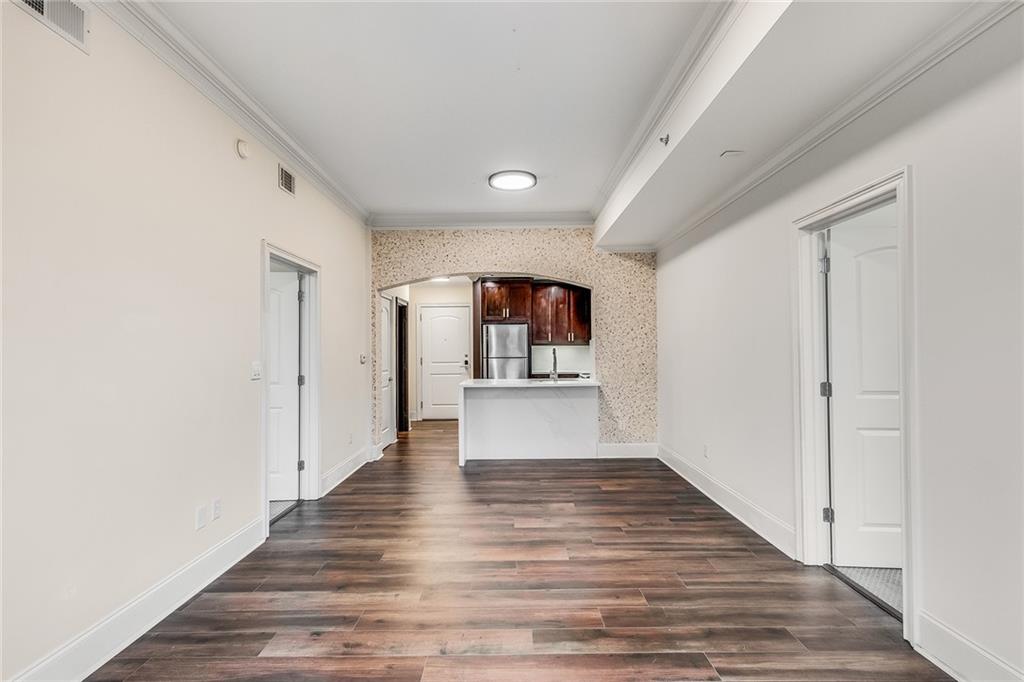
Empty condo living area with dark plank flooring and a compact kitchen at the far end.
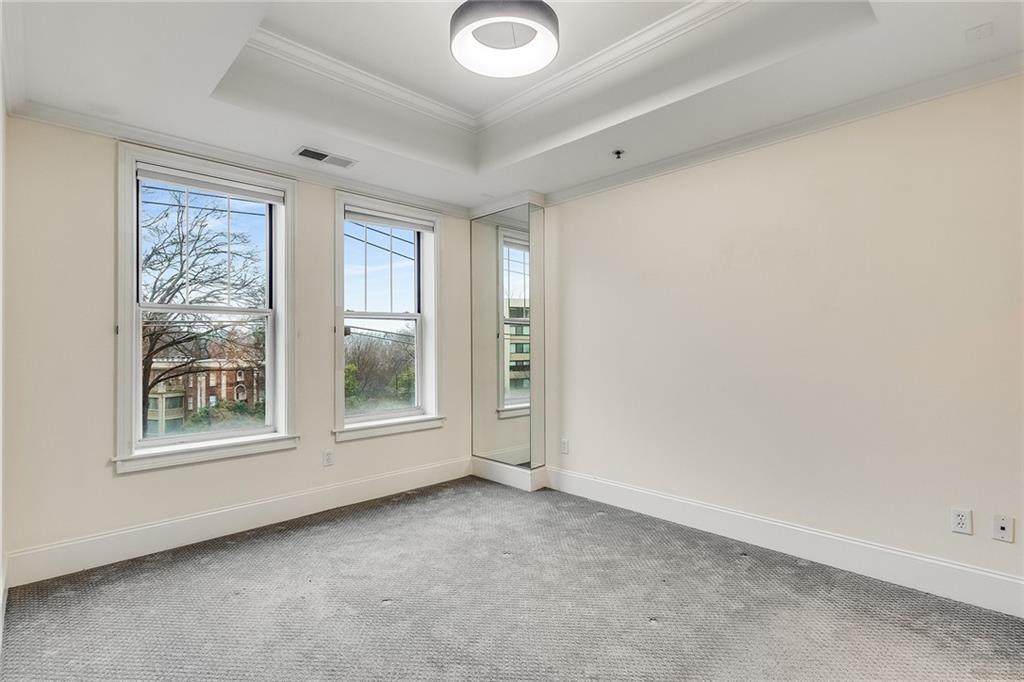
Vacant bedroom with gray carpet, two tall windows, and a mirrored corner panel.
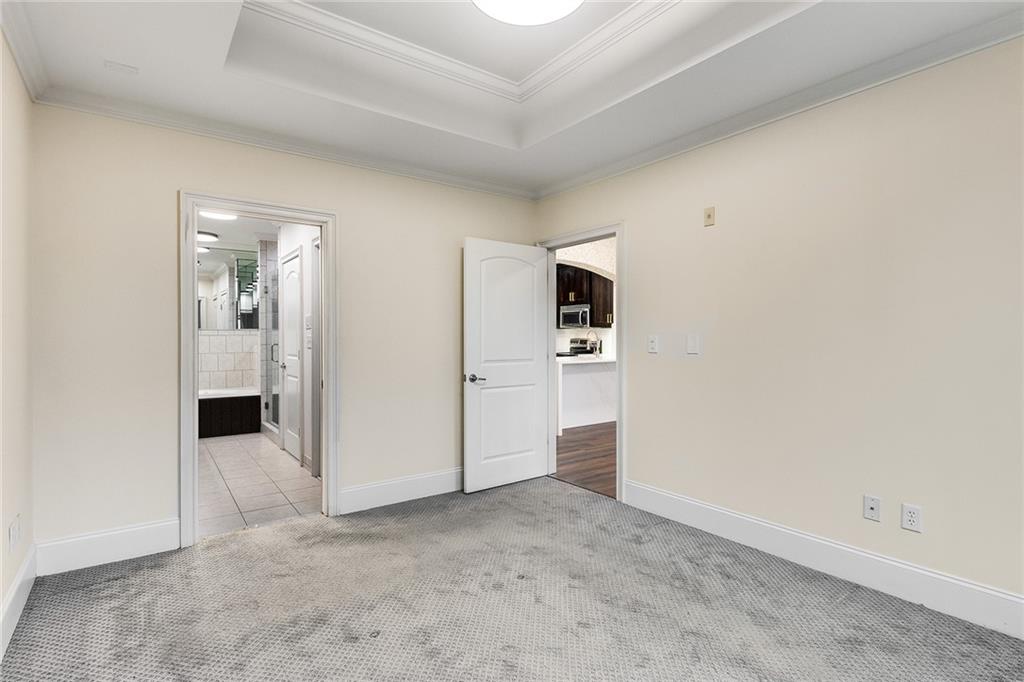
Empty carpeted bedroom with a tray ceiling and open doors to bathroom and kitchen.
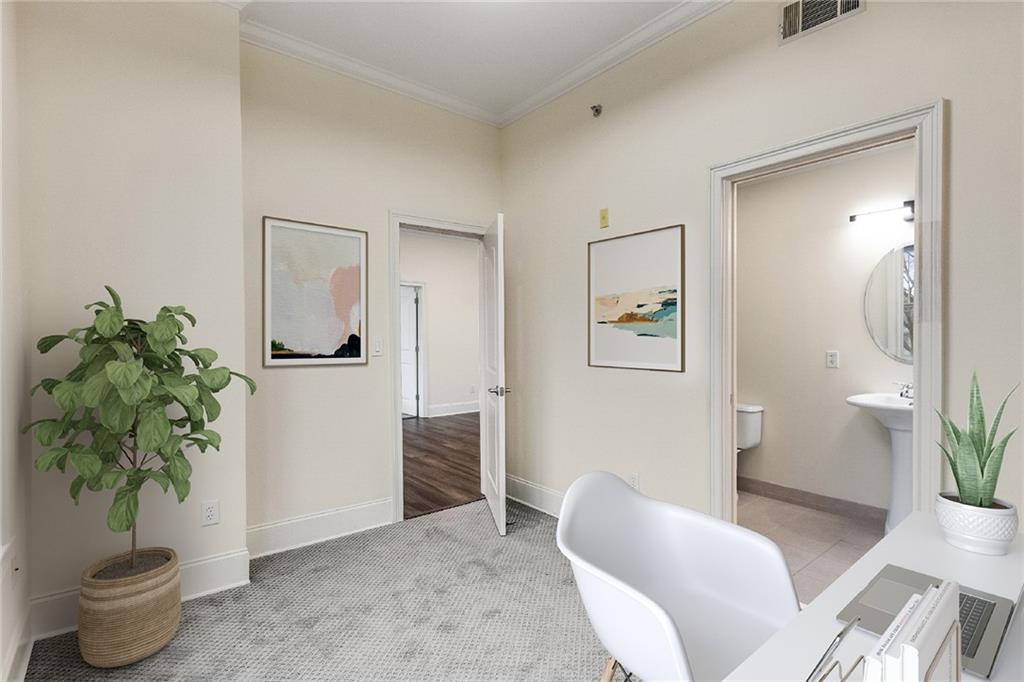
Carpeted home office with a white desk, potted plants, and an adjoining bathroom.
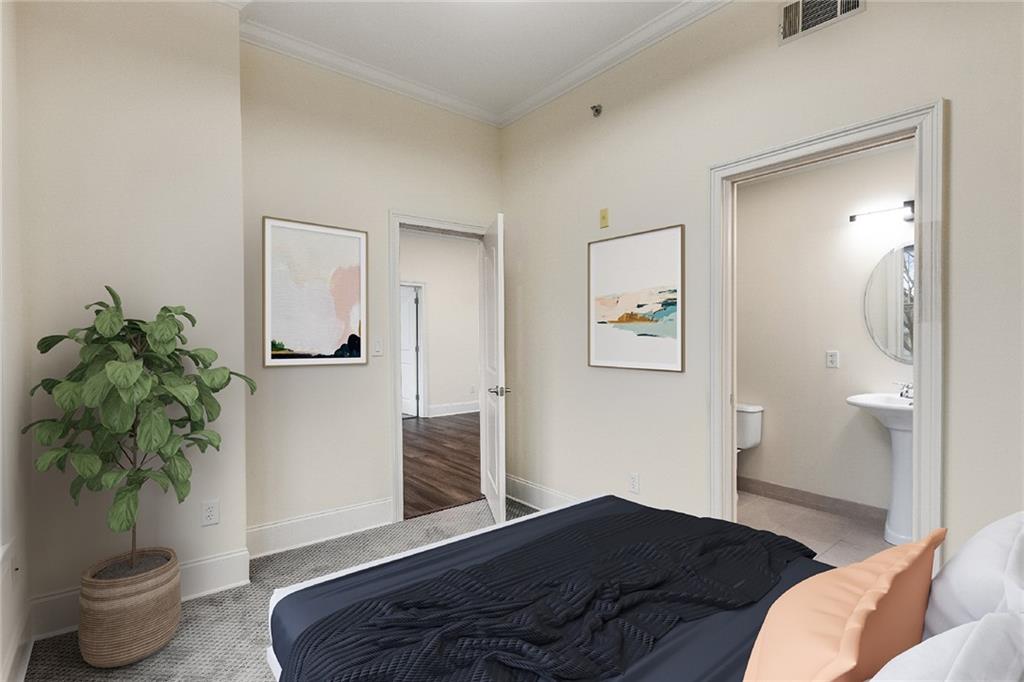
Bedroom with a navy quilted bed, peach pillows, and an open doorway to the bathroom.
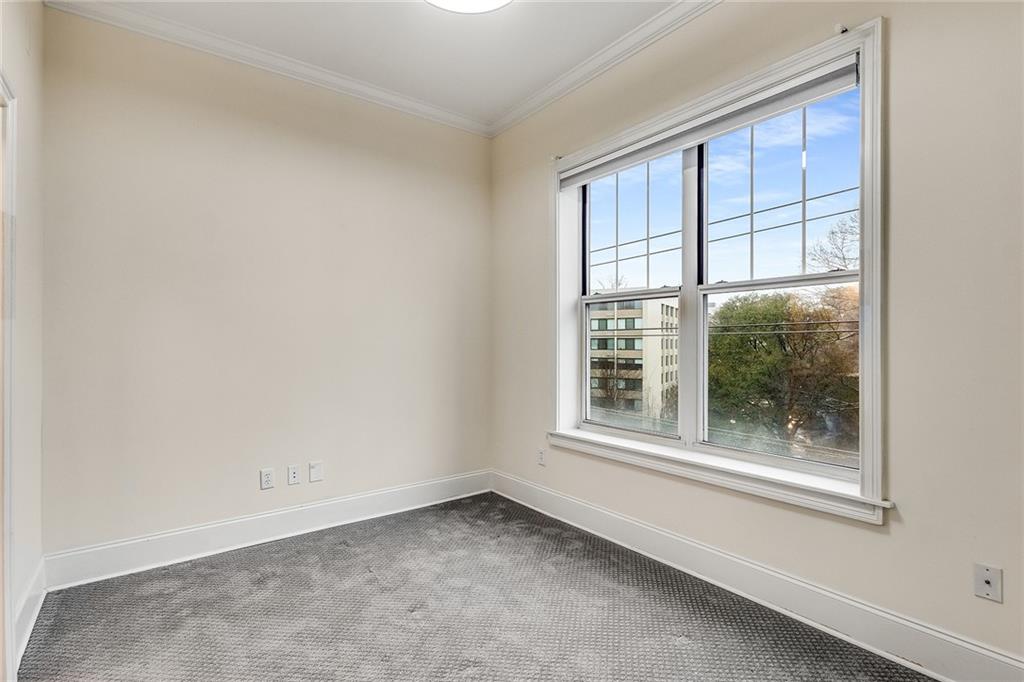
Empty carpeted room with a large window overlooking nearby buildings and trees.
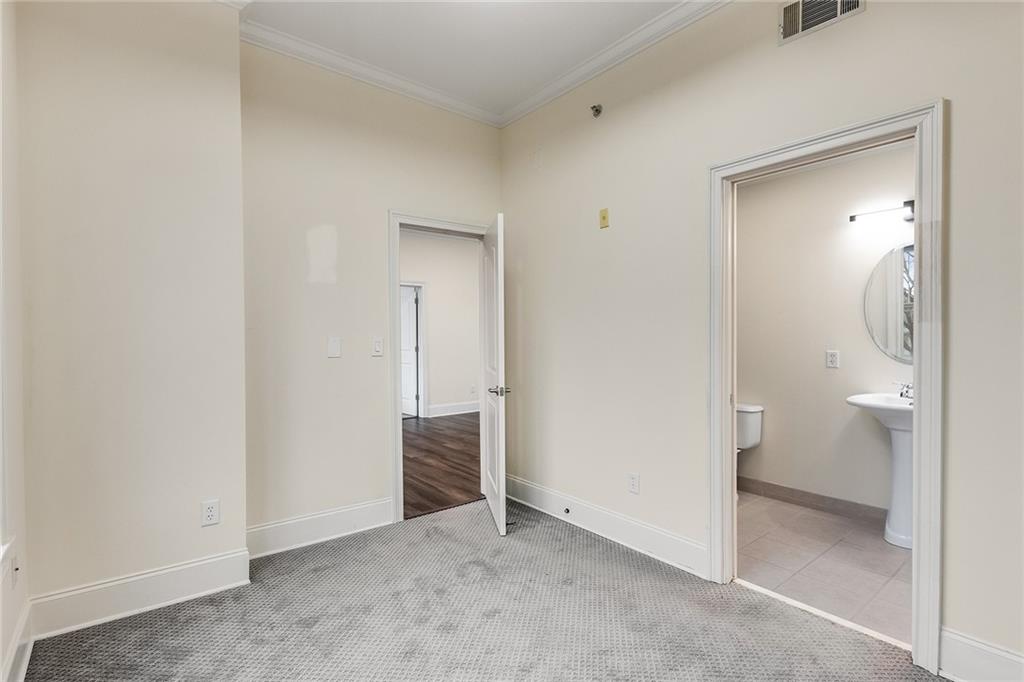
Carpeted vacant room with open doors to a wood-floored hall and bathroom.
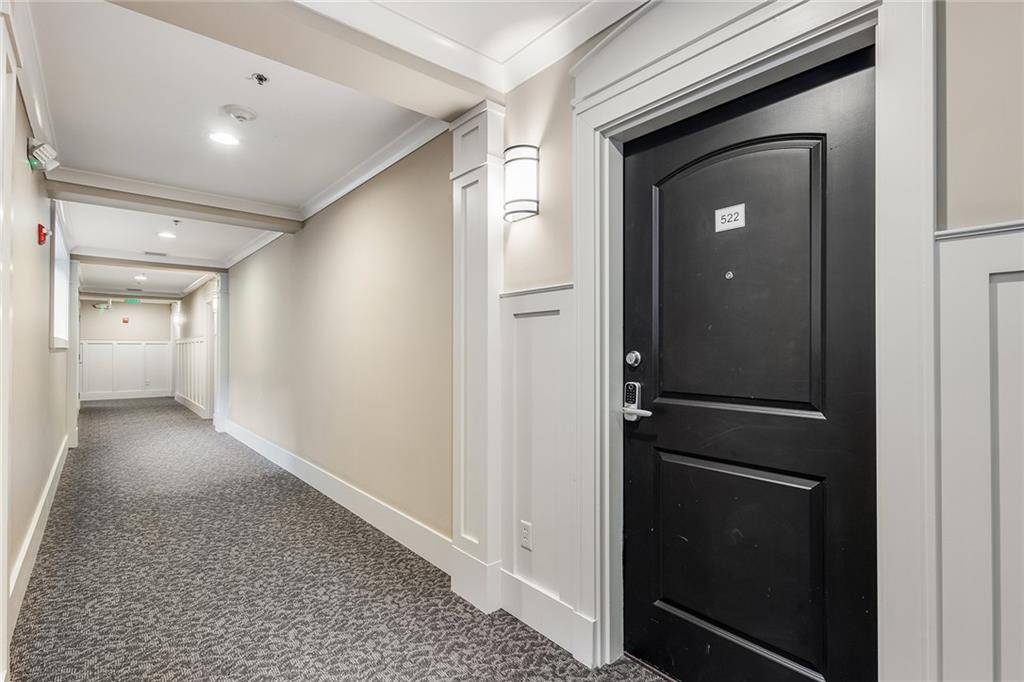
Condominium hallway leading to a black door marked 522, with patterned carpet and cream walls.
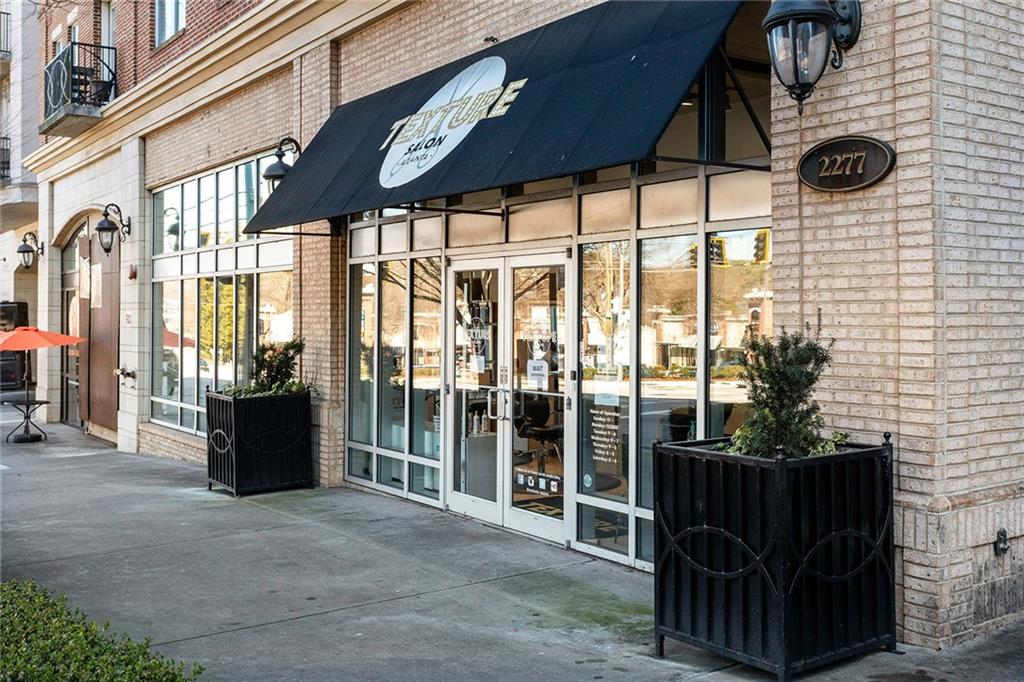
Brick storefront with a black awning, glass doors, and planters along the sidewalk.
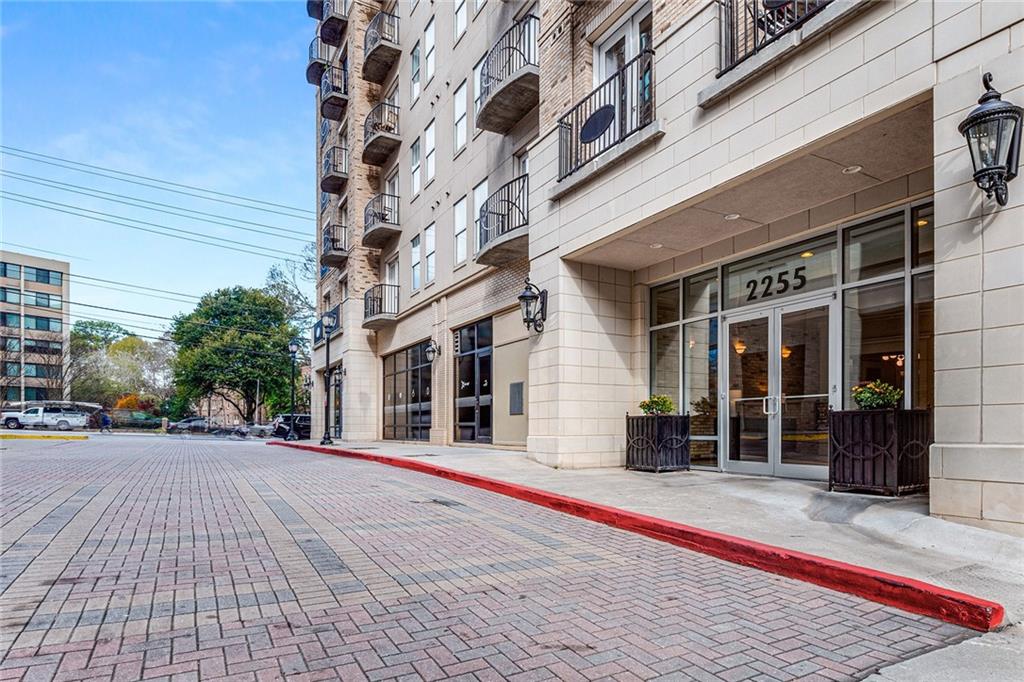
Condominium entrance marked 2255 beside a brick-paved driveway and projecting balconies.
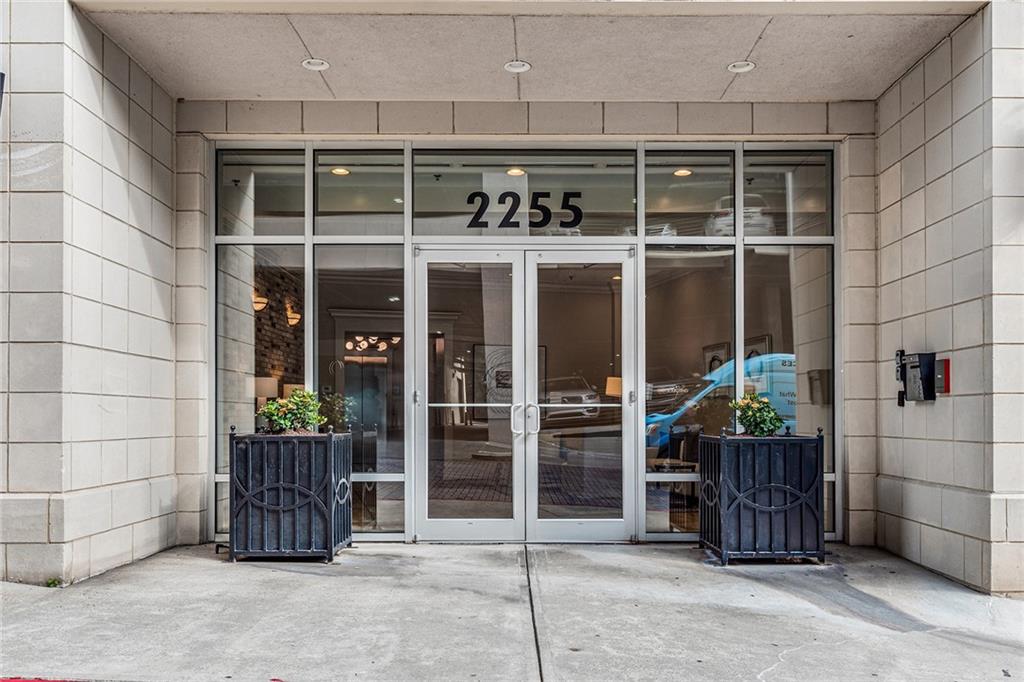
Building entrance at 2255, with glass double doors and planters on either side.
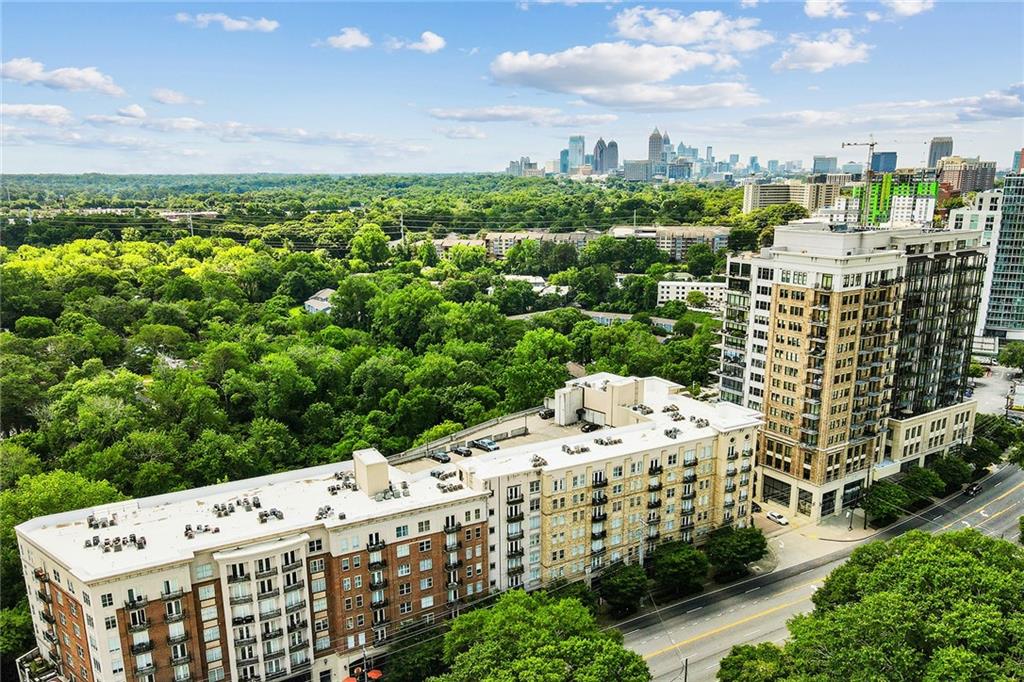
Aerial view of Peachtree Road condominiums, leafy treetops, and the Atlanta skyline.
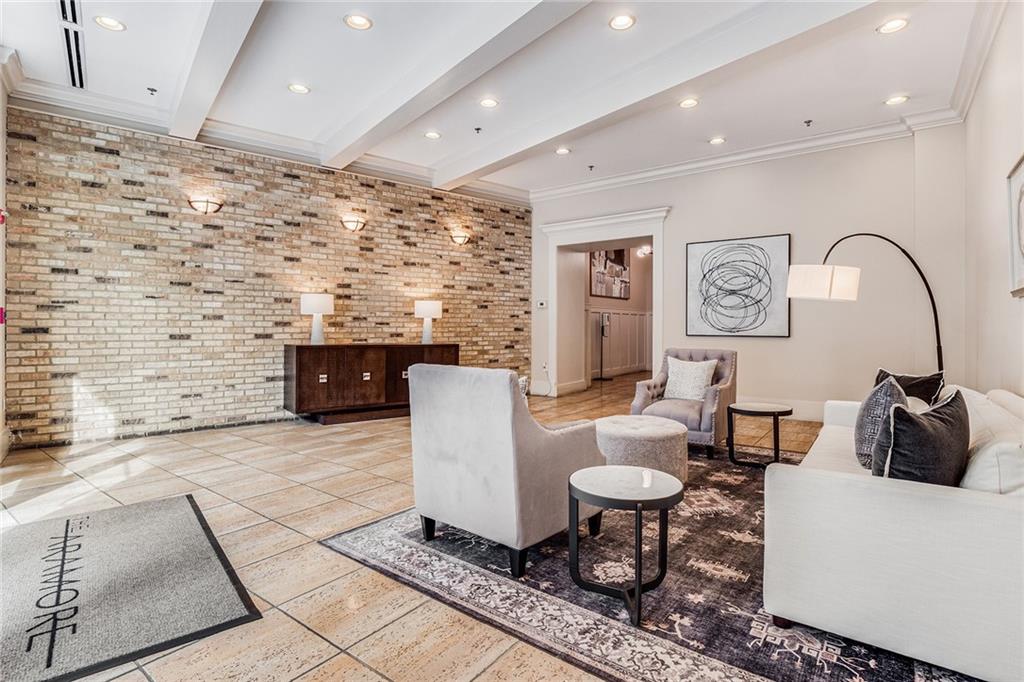
Living room with an exposed brick wall, coffered ceiling, and contemporary seating.
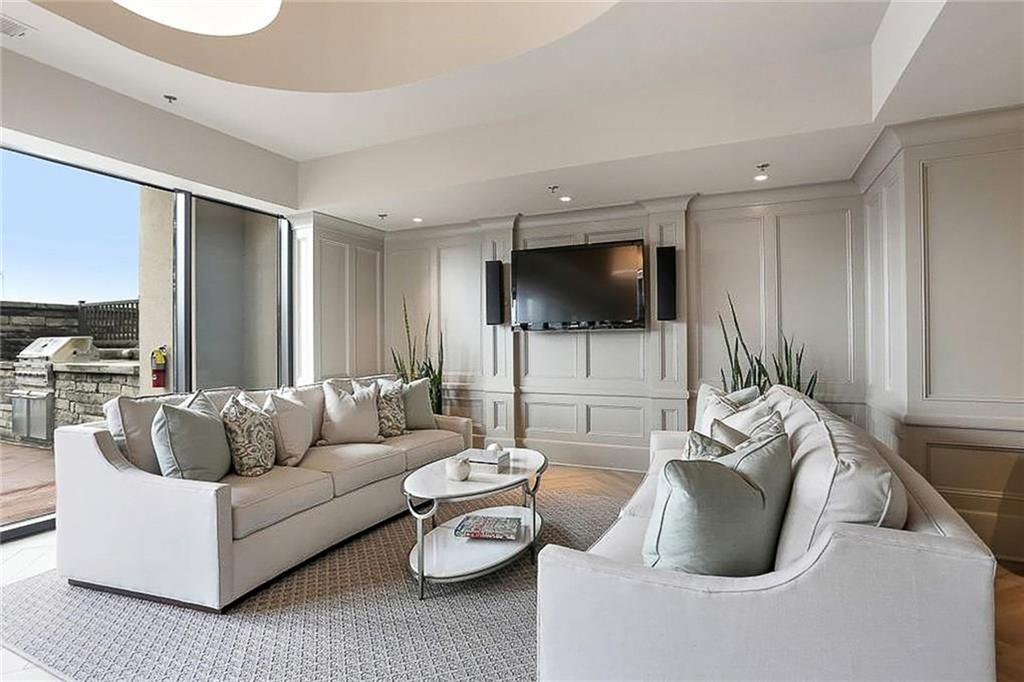
Living room with two pale sofas, paneled walls, and sliding doors to a stone patio.
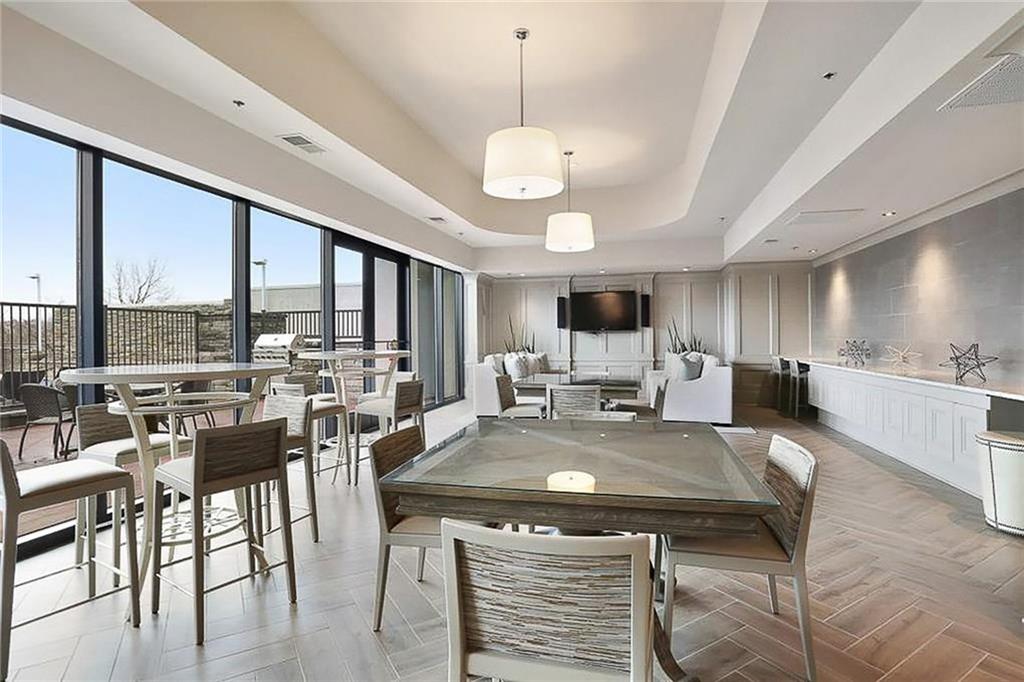
Furnished condominium lounge with dining tables, a television seating area, and floor-to-ceiling windows.
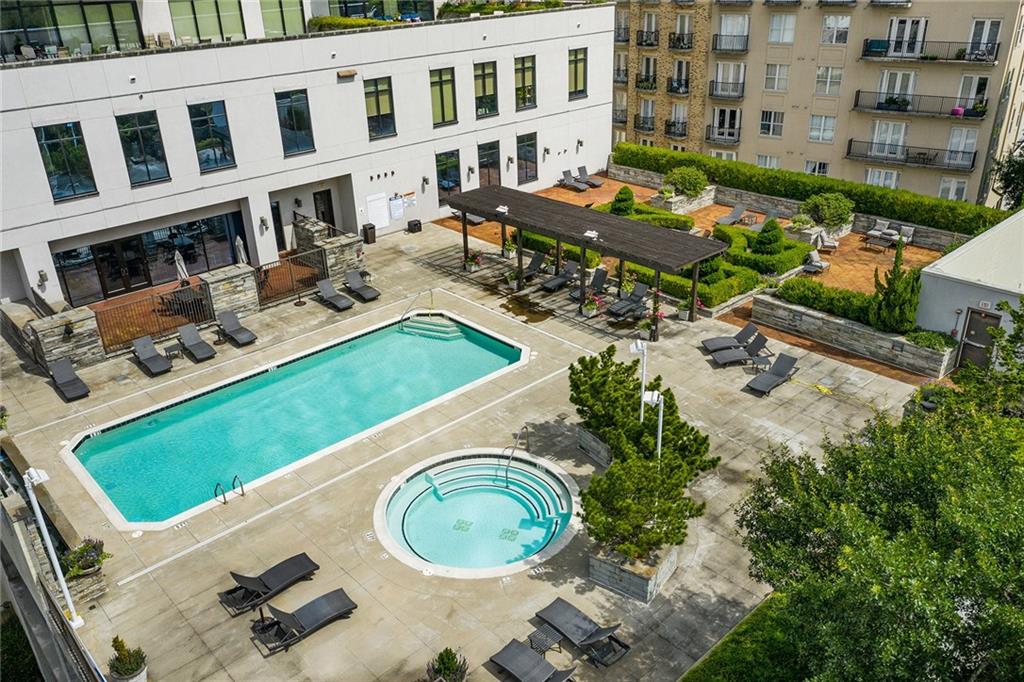
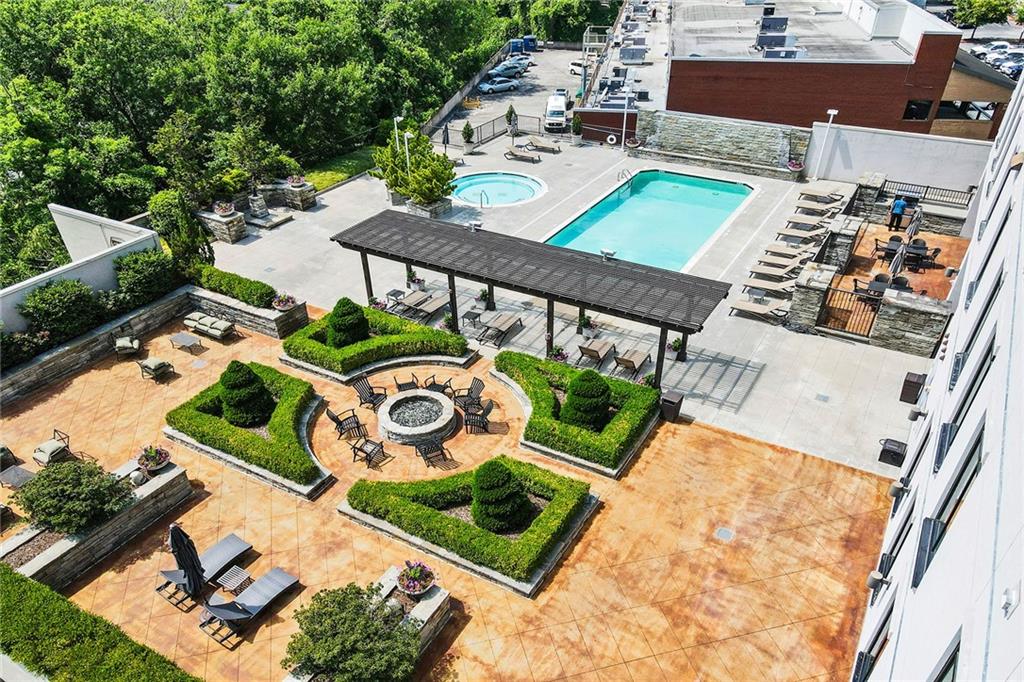
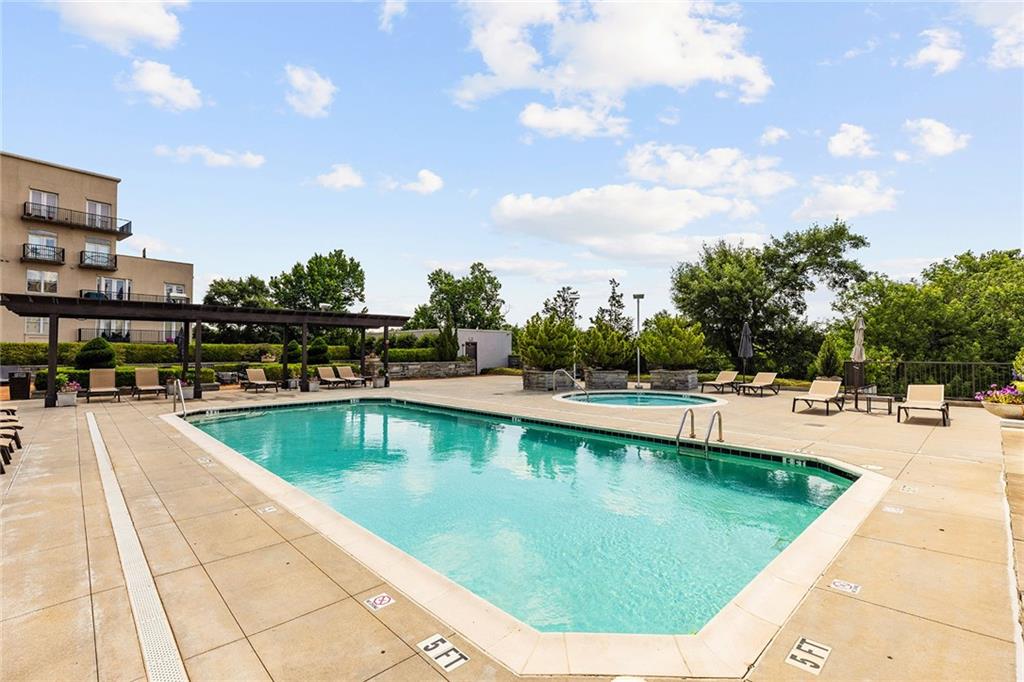
Condominium courtyard pool and spa with a pergola, lounge chairs, and landscaped terraces.
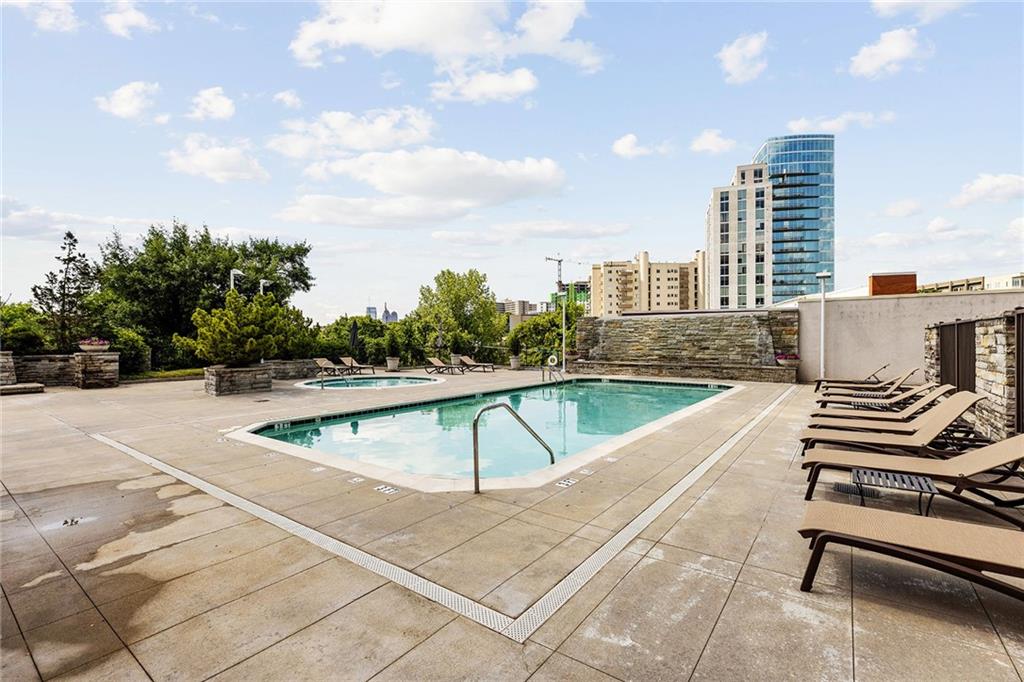
Rooftop pool and spa with lounge chairs and city buildings in the background.
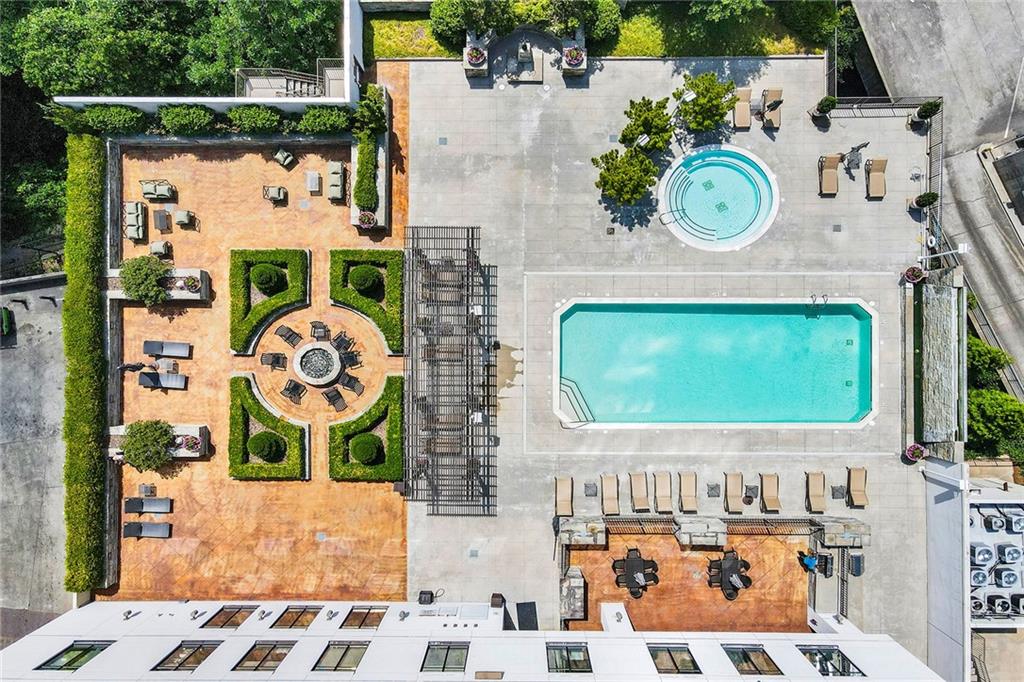
Rooftop pool and spa beside a landscaped patio with lounge chairs and seating.
Condominium pool deck with a hot tub, pergola, and landscaped seating areas.
Outdoor condominium pool with a broad stone deck, lounge chairs, and a pergola.
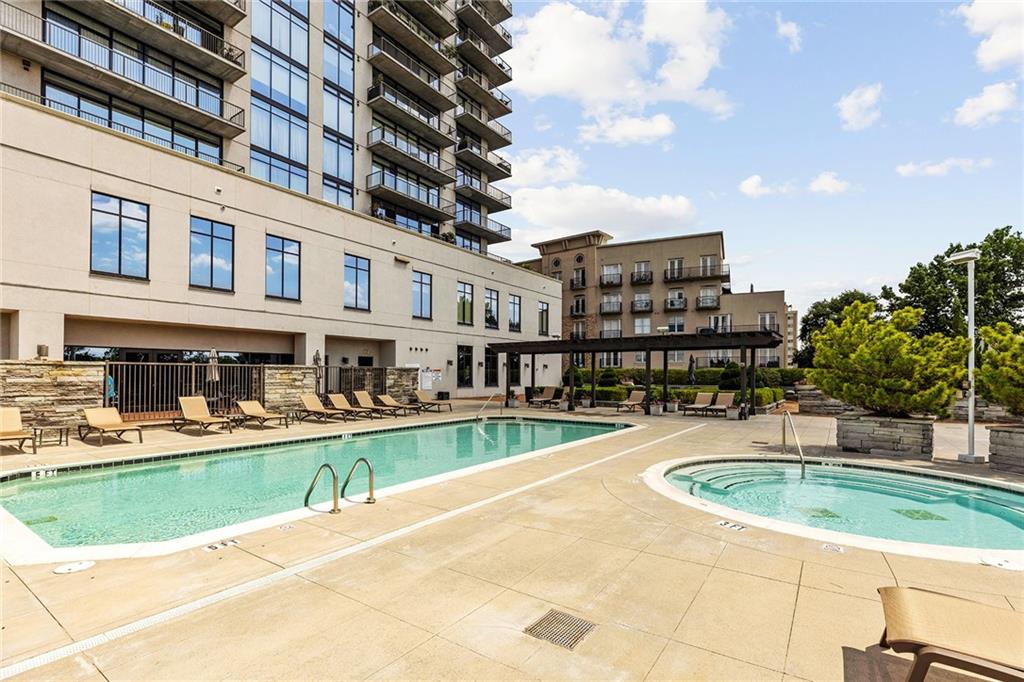
Condominium pool and circular spa beside a modern building with lounge chairs and a covered seating area.
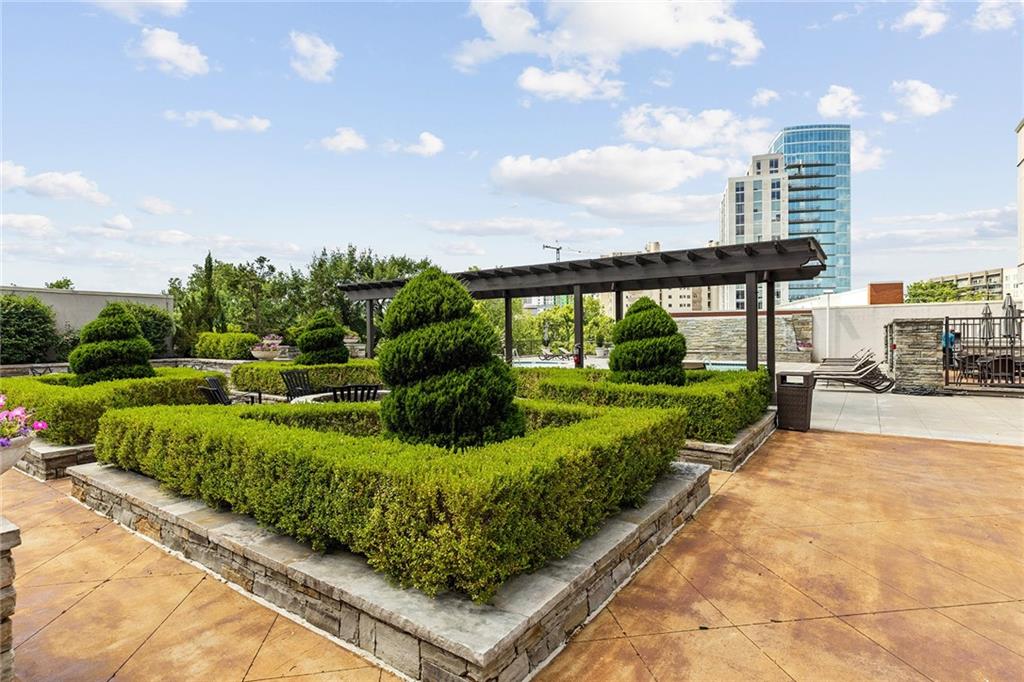
Rooftop terrace with clipped hedges, a pergola, lounge chairs, and city buildings in the background.
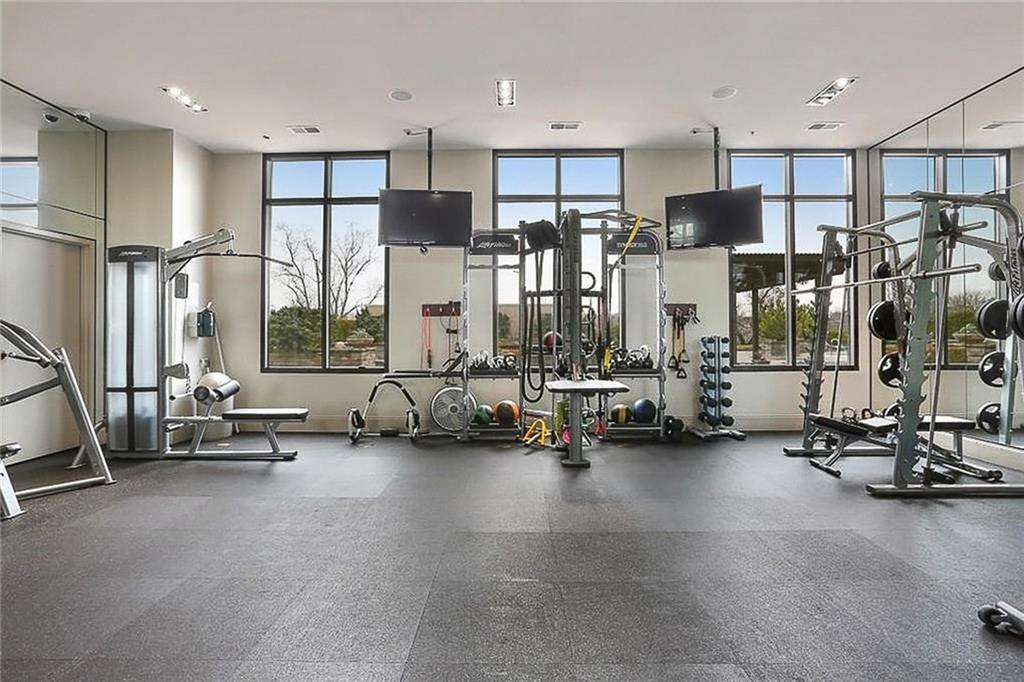
Fitness center with weight machines and free weights beside large windows.
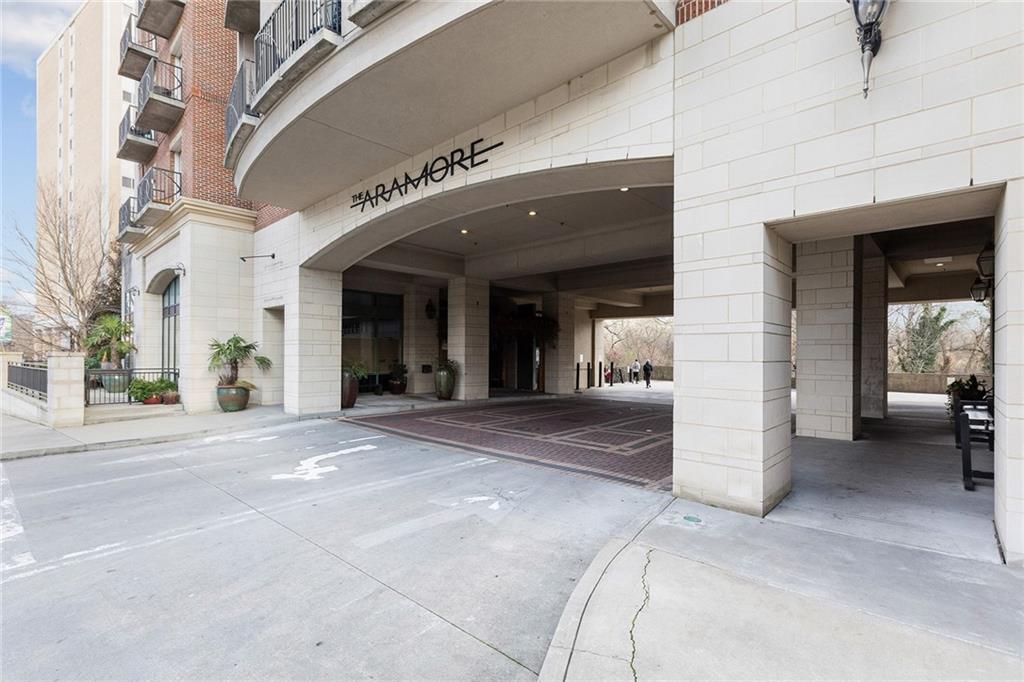
The Aramore building entrance with a covered drop-off and stone columns.
Atlanta skyline rises above a broad canopy of green trees.
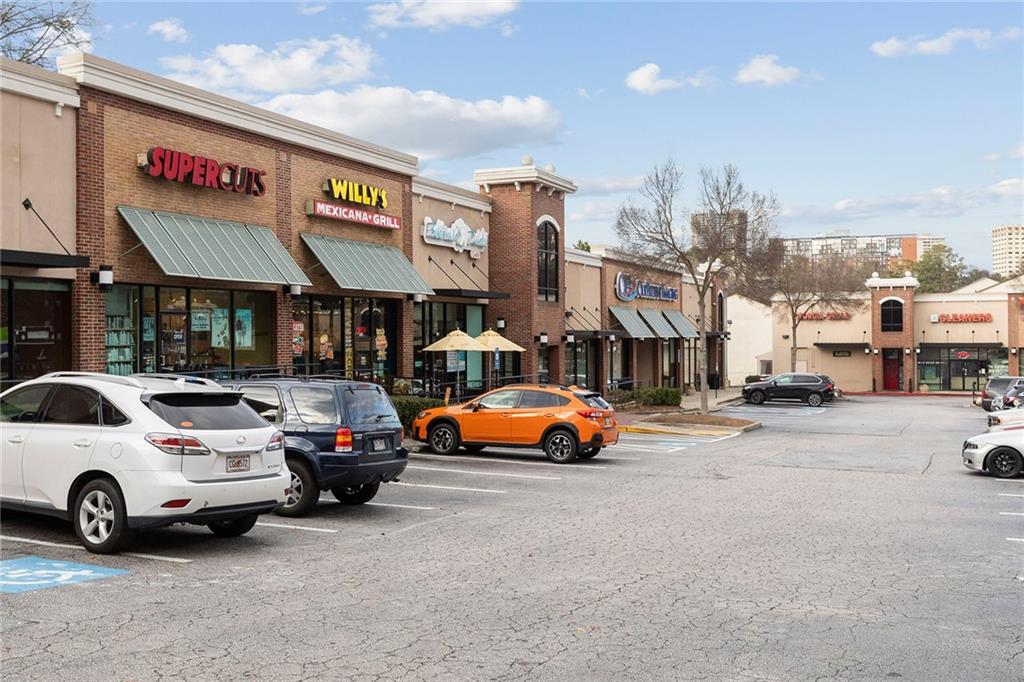
Neighborhood shopping center with brick storefronts, green awnings, and a parking lot.
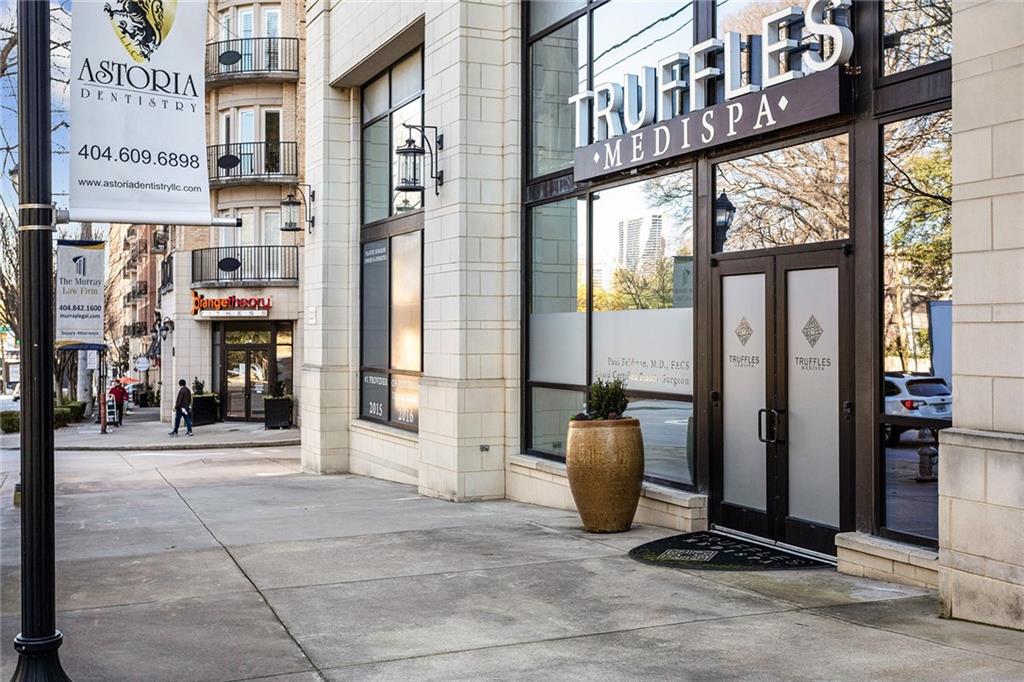
Truffles Medispa storefront on a stone-faced commercial building beside neighboring businesses.
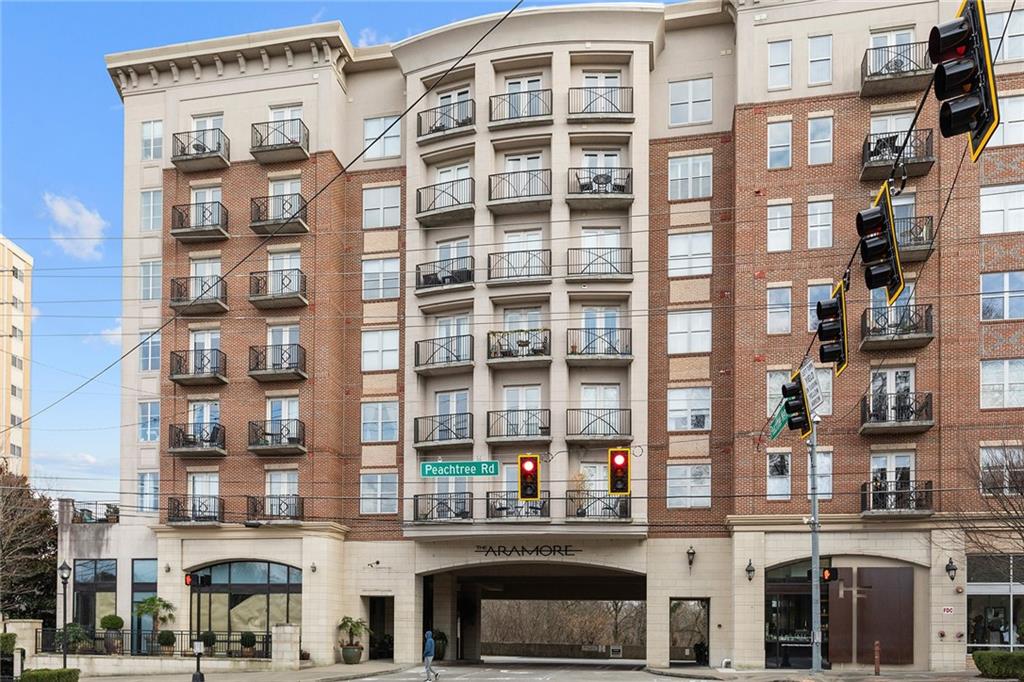
Brick and cream condominium building with rows of balconies and a covered entrance at Peachtree Road.
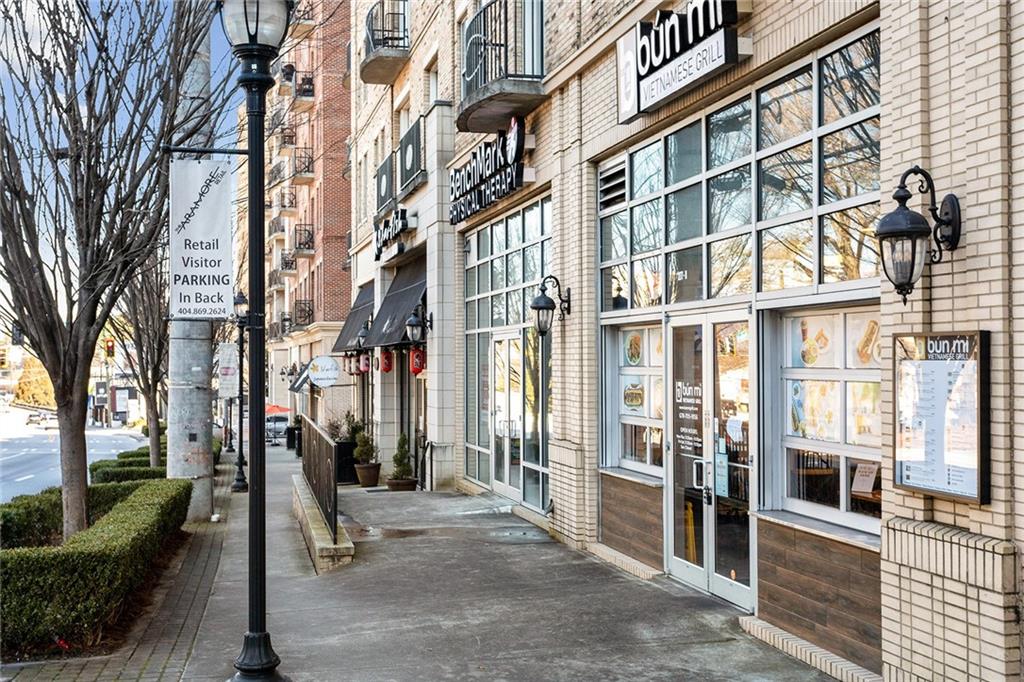
Brick commercial storefronts with large windows, restaurant signs, and a sidewalk along a hedge-lined street.
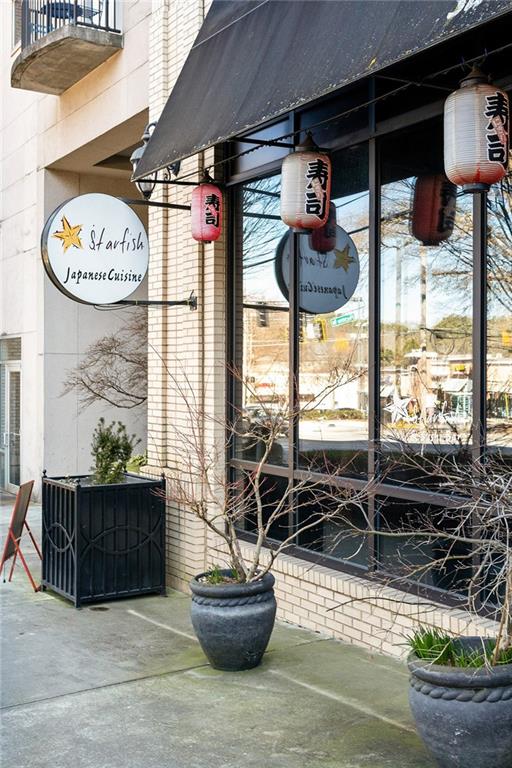
Starfish Japanese Cuisine storefront with hanging lanterns and sidewalk planters.
SEE ALL PHOTOS
Staged living room with a blue sofa and an open kitchen breakfast bar.
Kitchen with dark wood cabinets and stainless appliances opening to a furnished living room and balcony.
Staged bedroom with a tray ceiling, wall-mounted television, and open doorways to the bathroom and kitchen.
Bathroom with a jetted soaking tub, glass shower, pale stone tile, and mirrored wall.
Condo kitchen with dark wood cabinets and a large white stone island with sink.
Staged bedroom with built-in shelving, abstract artwork, and a large window overlooking buildings and trees.
Built-in wet bar with hanging glassware, wine storage, and under-counter beverage refrigerators
Living room with a blue sofa, round coffee table, and open kitchen with bar seating.
Tiled walk-in shower with glass doors, chrome fixtures, and a tall green vase beside it.
Staged bedroom with a gray bed, tall windows, potted plant, and abstract art.
Staged home office with built-in shelving, a white desk chair, and a large window overlooking nearby buildings.
Bathroom with a tiled walk-in shower, glass enclosure, pedestal sink, and round mirror.
Kitchen with dark wood cabinets and a stone archway leading to glass balcony doors.
Condominium kitchen with dark wood cabinets and stainless steel appliances opening through a stone-trimmed arch.
Kitchen with dark wood cabinets, stainless steel appliances, white counters, and a stone-trimmed pass-through.
Empty room with dark wood flooring and double glass doors opening to a tree-lined balcony.
Empty condo living area with dark plank floors and an open kitchen with a white island.
Empty condo living area with dark plank flooring and a compact kitchen at the far end.
Vacant bedroom with gray carpet, two tall windows, and a mirrored corner panel.
Empty carpeted bedroom with a tray ceiling and open doors to bathroom and kitchen.
Carpeted home office with a white desk, potted plants, and an adjoining bathroom.
Bedroom with a navy quilted bed, peach pillows, and an open doorway to the bathroom.
Empty carpeted room with a large window overlooking nearby buildings and trees.
Carpeted vacant room with open doors to a wood-floored hall and bathroom.
Condominium hallway leading to a black door marked 522, with patterned carpet and cream walls.
Brick storefront with a black awning, glass doors, and planters along the sidewalk.
Condominium entrance marked 2255 beside a brick-paved driveway and projecting balconies.
Building entrance at 2255, with glass double doors and planters on either side.
Aerial view of Peachtree Road condominiums, leafy treetops, and the Atlanta skyline.
Living room with an exposed brick wall, coffered ceiling, and contemporary seating.
Living room with two pale sofas, paneled walls, and sliding doors to a stone patio.
Furnished condominium lounge with dining tables, a television seating area, and floor-to-ceiling windows.
Condominium courtyard pool and spa with a pergola, lounge chairs, and landscaped terraces.
Rooftop pool and spa with lounge chairs and city buildings in the background.
Rooftop pool and spa beside a landscaped patio with lounge chairs and seating.
Condominium pool deck with a hot tub, pergola, and landscaped seating areas.
Outdoor condominium pool with a broad stone deck, lounge chairs, and a pergola.
Condominium pool and circular spa beside a modern building with lounge chairs and a covered seating area.
Rooftop terrace with clipped hedges, a pergola, lounge chairs, and city buildings in the background.
Fitness center with weight machines and free weights beside large windows.
The Aramore building entrance with a covered drop-off and stone columns.
Atlanta skyline rises above a broad canopy of green trees.
Neighborhood shopping center with brick storefronts, green awnings, and a parking lot.
Truffles Medispa storefront on a stone-faced commercial building beside neighboring businesses.
Brick and cream condominium building with rows of balconies and a covered entrance at Peachtree Road.
Brick commercial storefronts with large windows, restaurant signs, and a sidewalk along a hedge-lined street.
Starfish Japanese Cuisine storefront with hanging lanterns and sidewalk planters.
Listed by Stephen Beckwith with Atlanta Fine Homes Sotheby's International 404-874-0300
For Sale

2255 Peachtree Road NE Unit 522

2255 Peachtree Road NE Unit 522, Atlanta, GA 30309

$305,000
Ideally located midway between Midtown and Buckhead, this fully updated condo offers an ease of living at an unparalleled value. Freshly painted throughout complement all new flooring including durable LVP in the living areas and plush carpeting in the bedrooms. New waterfall kitchen countertops and matching backsplash brighten the kitchen along with the addition of a wine and coffee bar featuring a wine and beverage cooler and LED Lighting. New light fixtures and dimmers throughout allow you to set the mood - or even cocoon yourself at nighttime by drawing the blinds. In the bathrooms, new seamless glass doors add a sense of sophistication. The addition of new cabinet hardware and floor to ceiling mirror accents proves no detail was untouched. The convenience of shared amenities including the swimming pool expand your options of feeling right at home. Several photos in this listing have been virtually staged.

2
beds

2
baths

930 Sq.Ft. LIVING AREA

914.76 Sq.Ft. lot

Property Images

""
Stephen  Beckwith

Stephen Beckwith

Features & Amenities

Interior

  • total bedrooms2
  • Total bathrooms2
  • full bathrooms2
  • Laundry room In Bathroom
  • Flooring Hardwood
  • Fireplace None
  • APPLIANCES Dishwasher, Disposal, Dryer, Electric Range, Electric Water Heater
  • other interior Features Crown Molding, High Ceilings 9 ft Main, Walk-In Closet(s)

Area & Lot

  • Status For Sale
  • Living Area930 Sq.Ft.
  • Total Area930 Sq.Ft.
  • Lot Area914.76 Sq.Ft.
  • MLS® ID7826467
  • TypeCondo
  • YEAR BUILT2004
  • NeighborhoodBuckhead
  • Architecture StylesMid-Rise (up to 5 stories)
  • Water FrontageNone
  • View DescriptionCity
  • Elementary SchoolE. Rivers
  • Middle SchoolWillis A. Sutton
  • High SchoolNorth Atlanta

Exterior

  • STORIES1
  • Garage Space1.0
  • water SourcePublic
  • utilitiesCable Available, Electricity Available, Phone Available, Water Available
  • PoolNone
  • roofOther
  • lot featuresOther
  • parkingAssigned, Garage
  • HEAT TYPEHeat Pump
  • AIR CONDITIONINGHeat Pump
  • sewerPublic Sewer
  • SubstructurePillar/Post/Pier
  • Disability FeaturesNone
  • security FeaturesFire Sprinkler System, Secured Garage/Parking, Security Lights, Smoke Detector(s)
  • Green featuresNone
  • other exterior FeaturesBalcony, None

Financial

  • Sales Price$305,000
  • Real Estate Tax $5,053/yr
  • HOA $640/mo
Kitchen with dark wood cabinets and stainless appliances opening to a furnished living room and balcony.

Schedule a Showing

I would love to show you this beautiful property. Please select your preferred date and time below. An agent will be in touch shortly to confirm your appointment.

Schedule a Showing

I would love to show you this beautiful property. Please select your preferred date and time below. An agent will be in touch shortly to confirm your appointment.

Thank you for your interest in 2255 Peachtree Road NE Unit 522, Atlanta, GA 30309. We are reviewing your request and will be in touch shortly!

Mortgage Calculator

Estimate your monthly mortgage payment, including the principal and interest, property taxes, and HOA. Adjust the values to generate a more accurate rate.

All estimates are provided for informational purposes only. Actual amounts may vary.
$0,000 Your Payment 20 15 65
$0,000 Your Payment

Buckhead

Buckhead is a collection of 45 distinct neighborhoods, each with its own character, architectural style, and community identity. Together, they house roughly one‑fifth of Atlanta’s total population.

Explore

Get Started Today

From finding the perfect Atlanta neighborhood to negotiating the best sale price, Stephen is with you from start to finish. He combines deep local knowledge with an unwavering commitment to his clients. Let him make your buying or selling experience an absolute success.