Leave a Message

Thank you for your message. I will be in touch with you shortly.

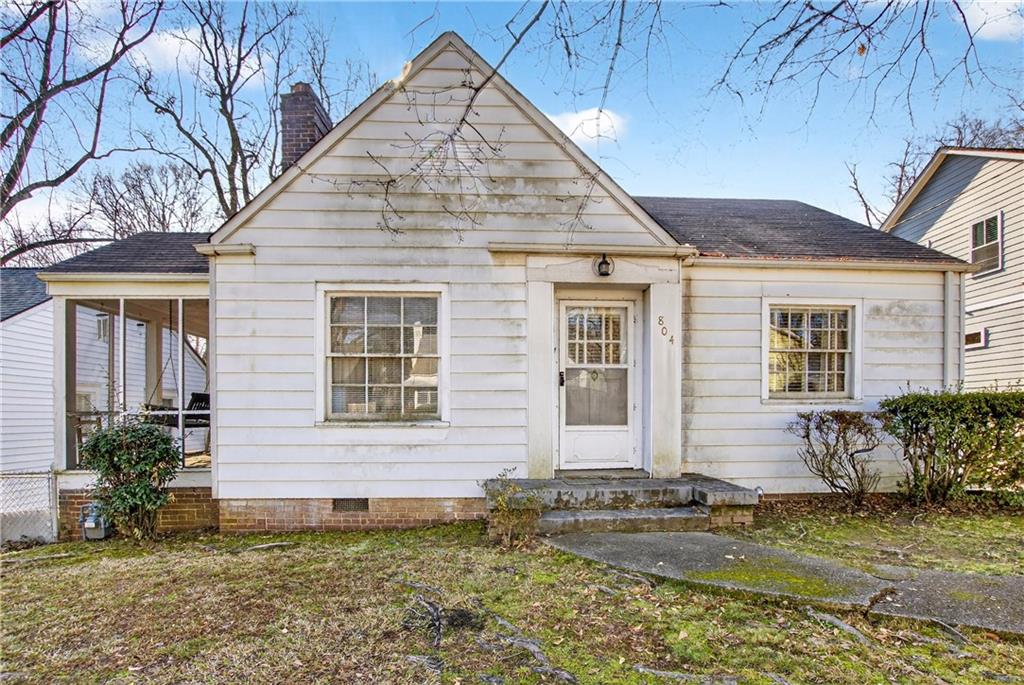
White single-story house with a steep front gable, covered porch, and number 804 beside the door.
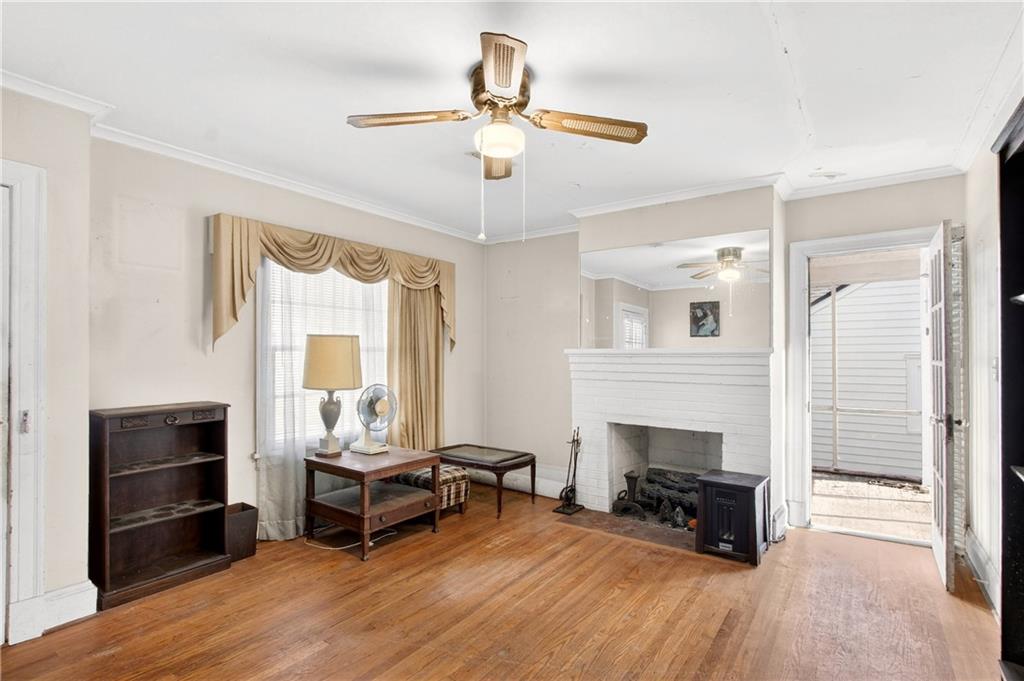
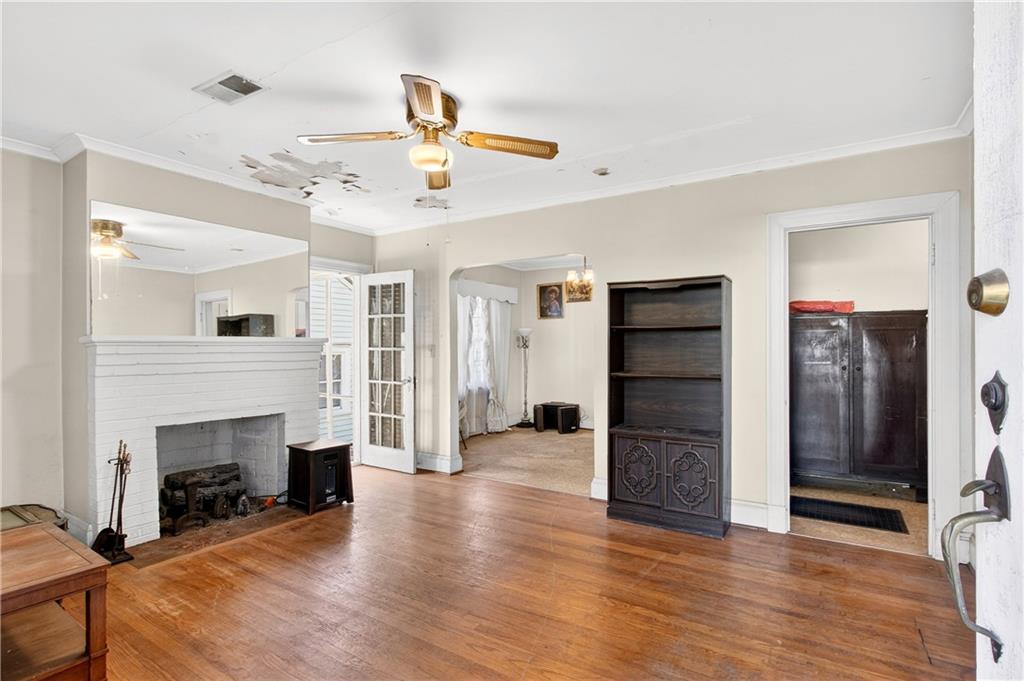
Living room with a white brick fireplace, worn hardwood floors, and peeling ceiling paint.
Living room with hardwood floors, a white fireplace, and open French doors.
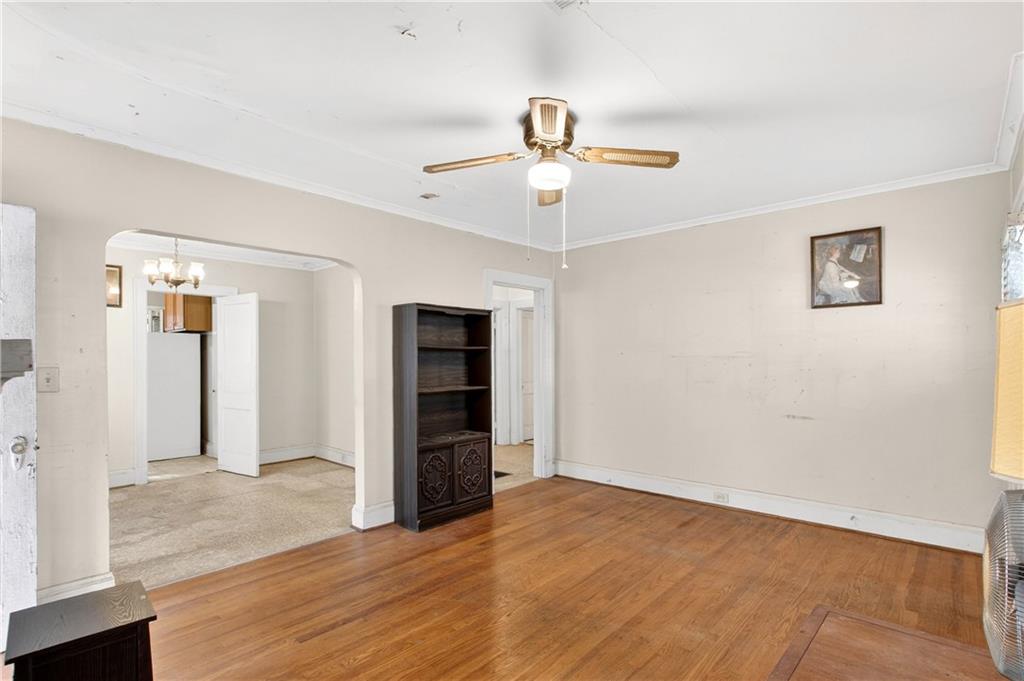
Room with hardwood floors, ceiling fan, and arched opening to an adjoining carpeted space.
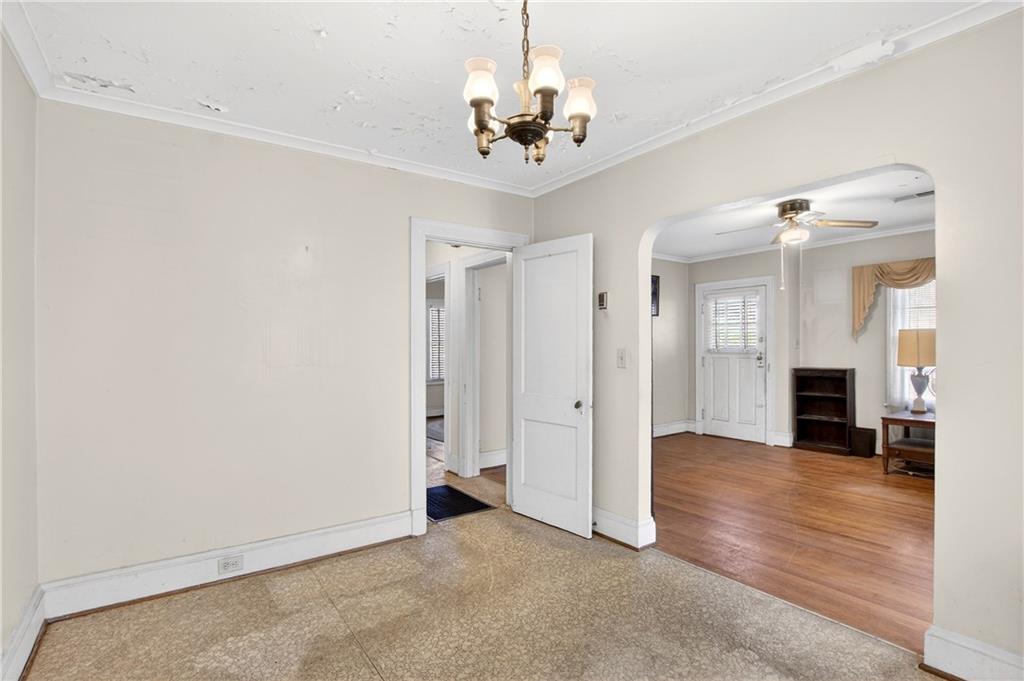
Mostly empty room with beige tile floors and a chandelier, opening to a wood-floored room.
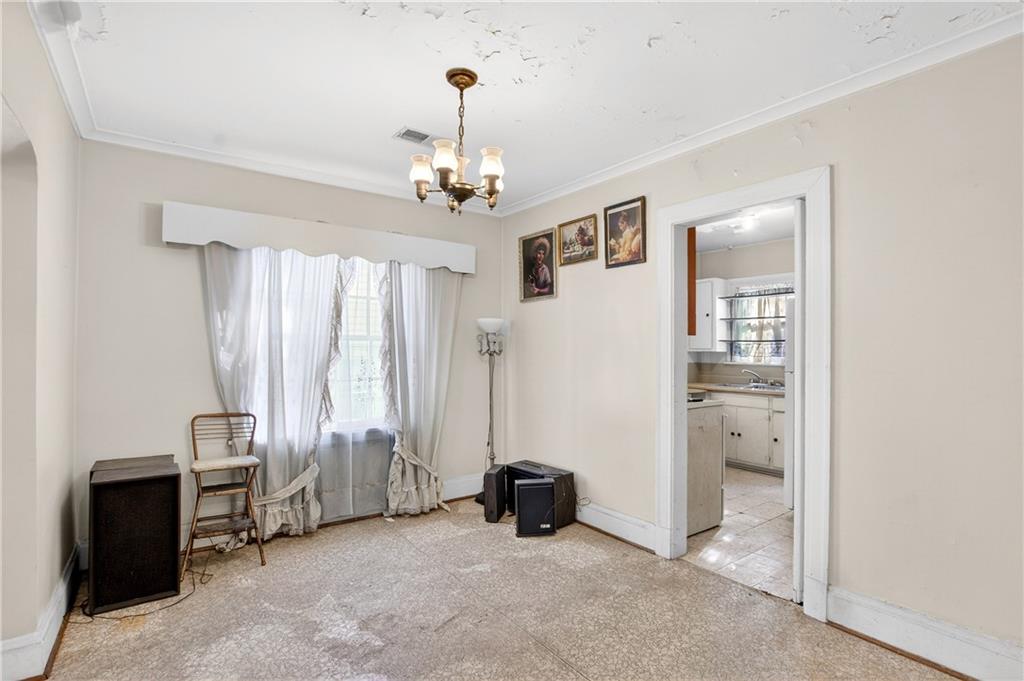
Interior room with a chandelier, curtained window, and doorway into the kitchen.
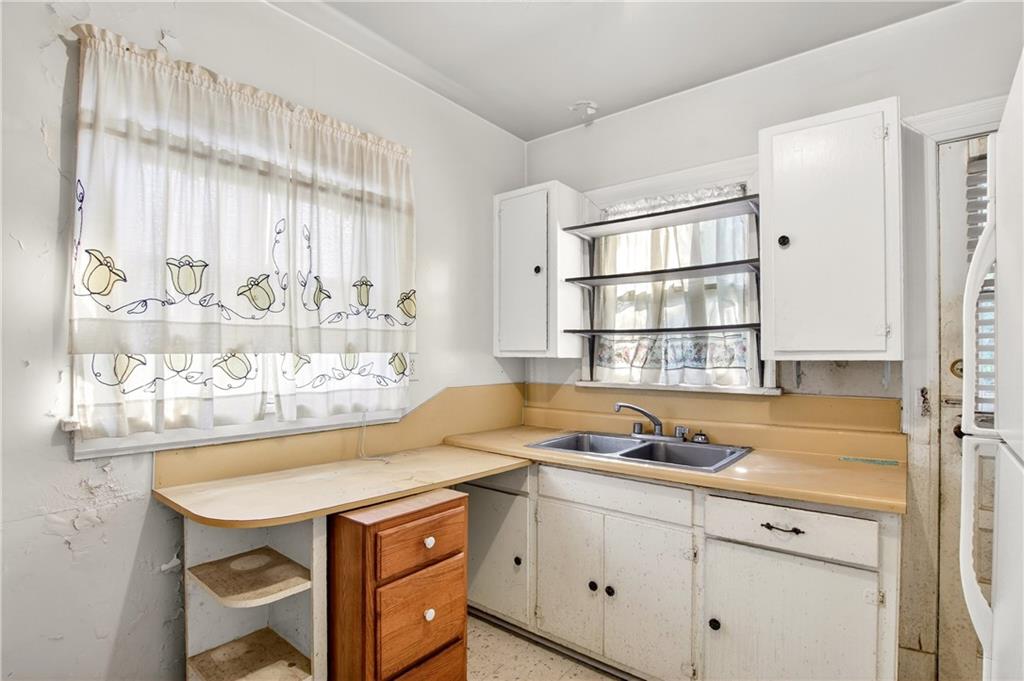
Kitchen with worn white cabinets, yellow countertops, a double-basin sink, and floral window curtains.
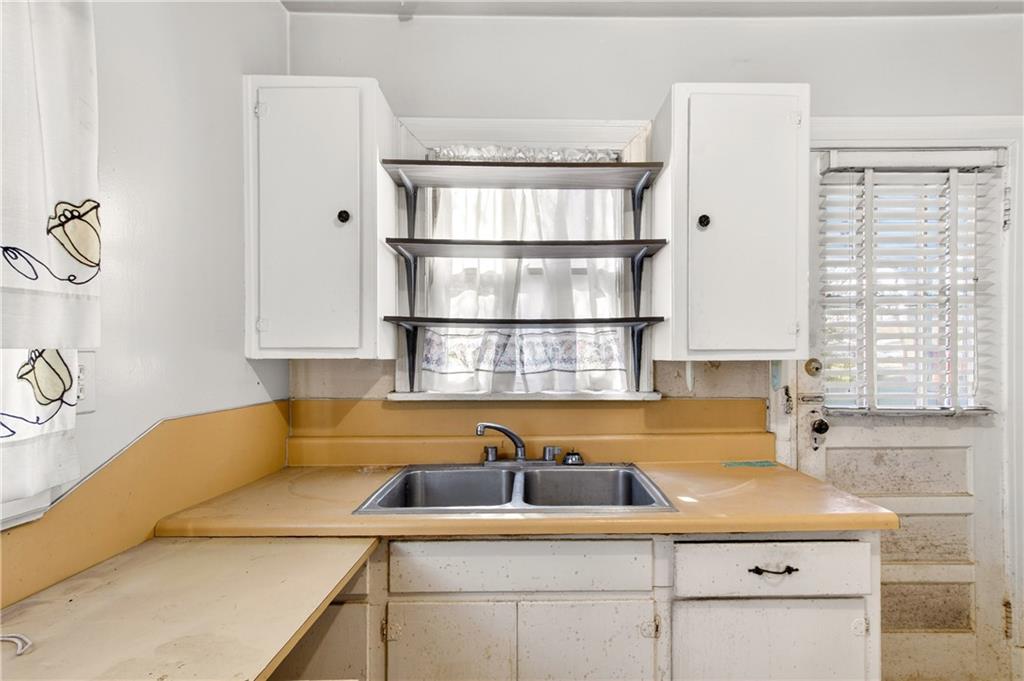
Kitchen with yellow countertops, a double sink, open shelves, and a door with blinds.
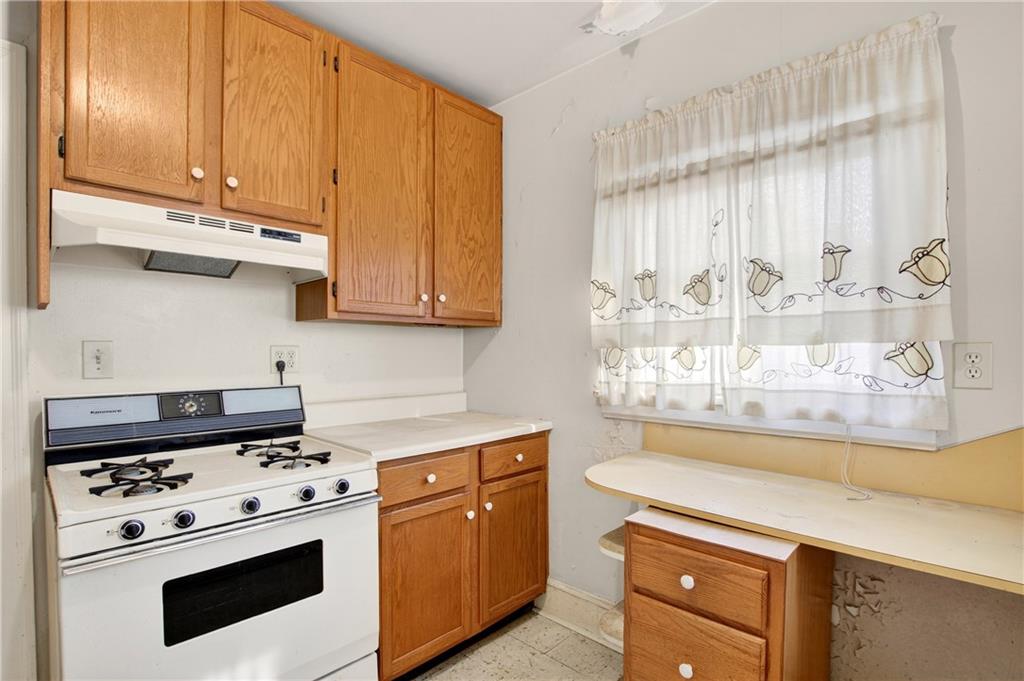
Kitchen with wood cabinets, a white gas stove, and a peninsula beneath a curtained window.
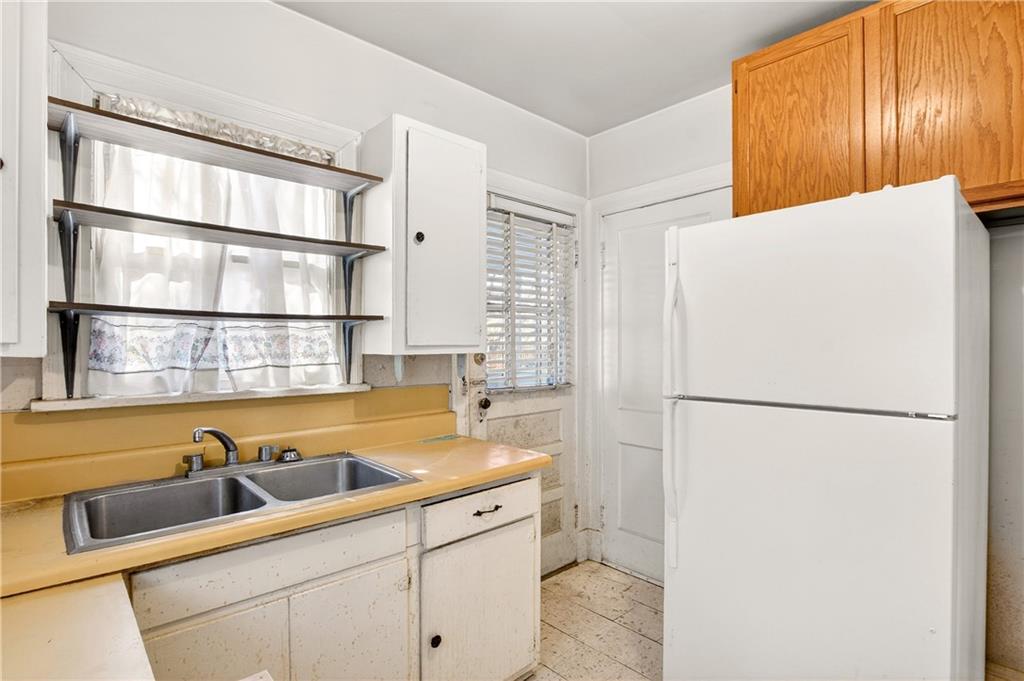
Kitchen with a yellow countertop, double sink, open shelves, and a large white refrigerator.
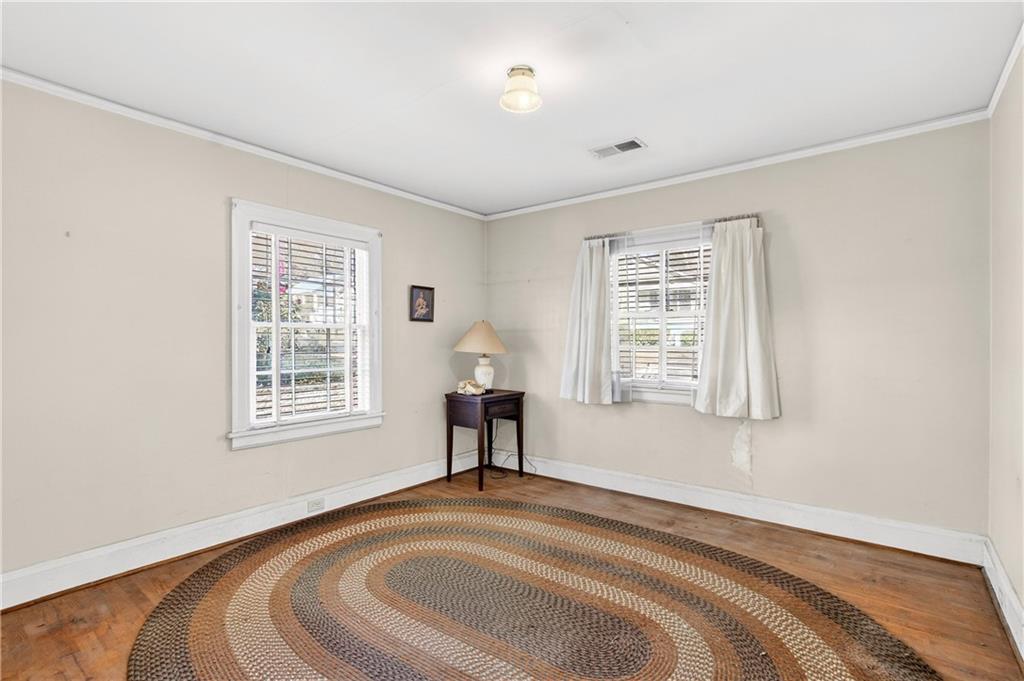
Sparsely furnished room with shuttered windows, hardwood floors, and a large oval woven rug.
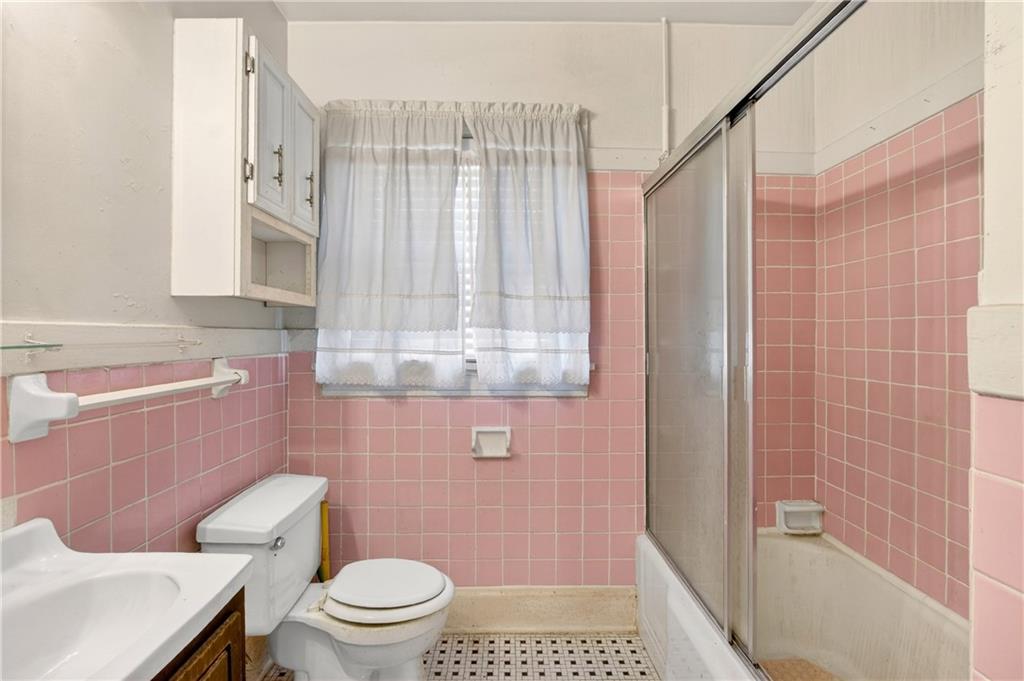
Bathroom with pink tile, a curtained window, and a white tub with sliding glass doors.
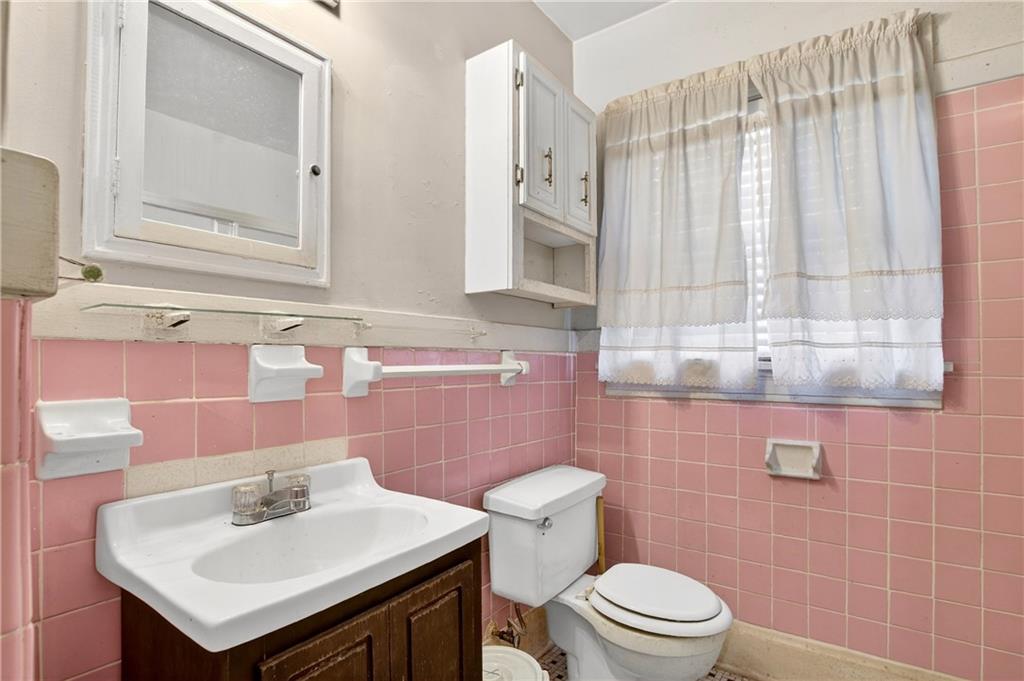
Bathroom with pink tiled walls, a dark wood vanity, and white curtains over the window.
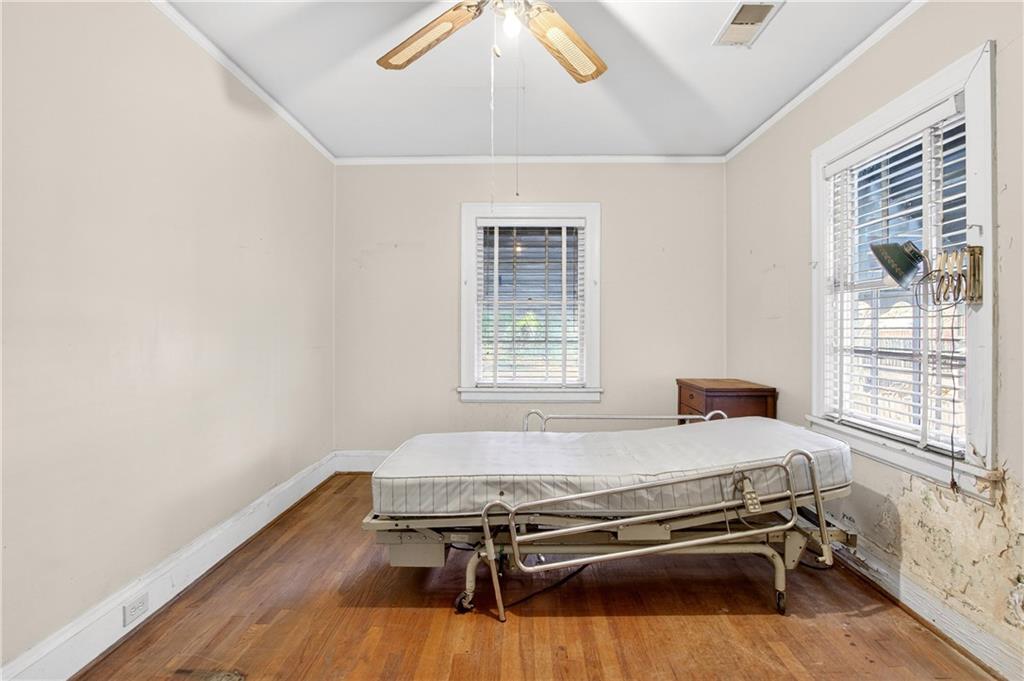
Bedroom with hardwood floors, two windows with blinds, and an adjustable metal bed frame.
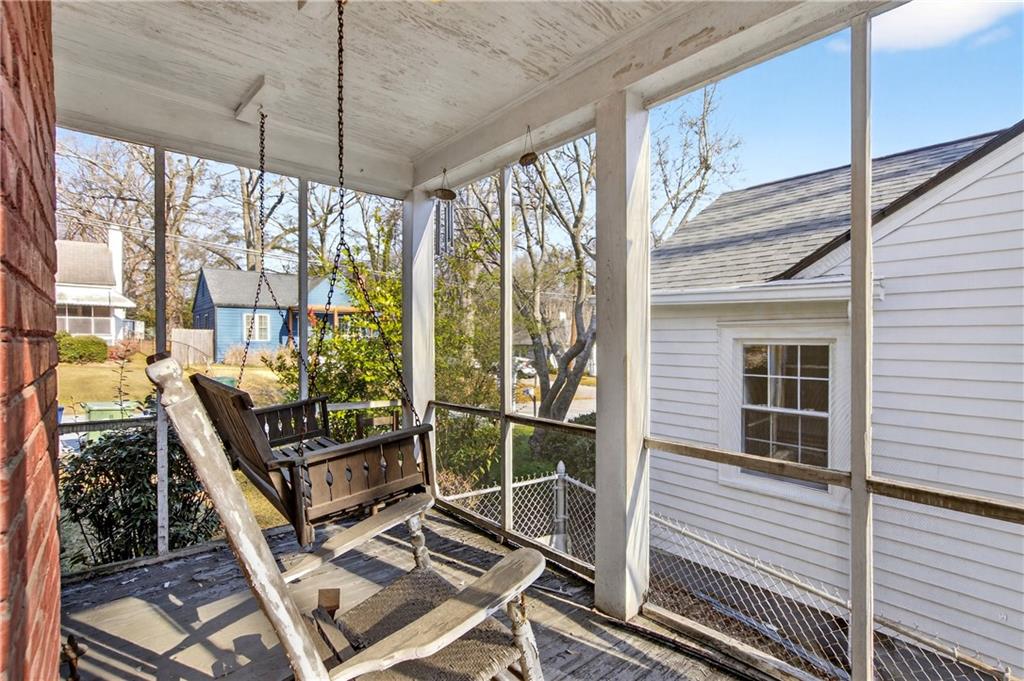
Screened-in porch with a wooden swing and views of neighboring homes.
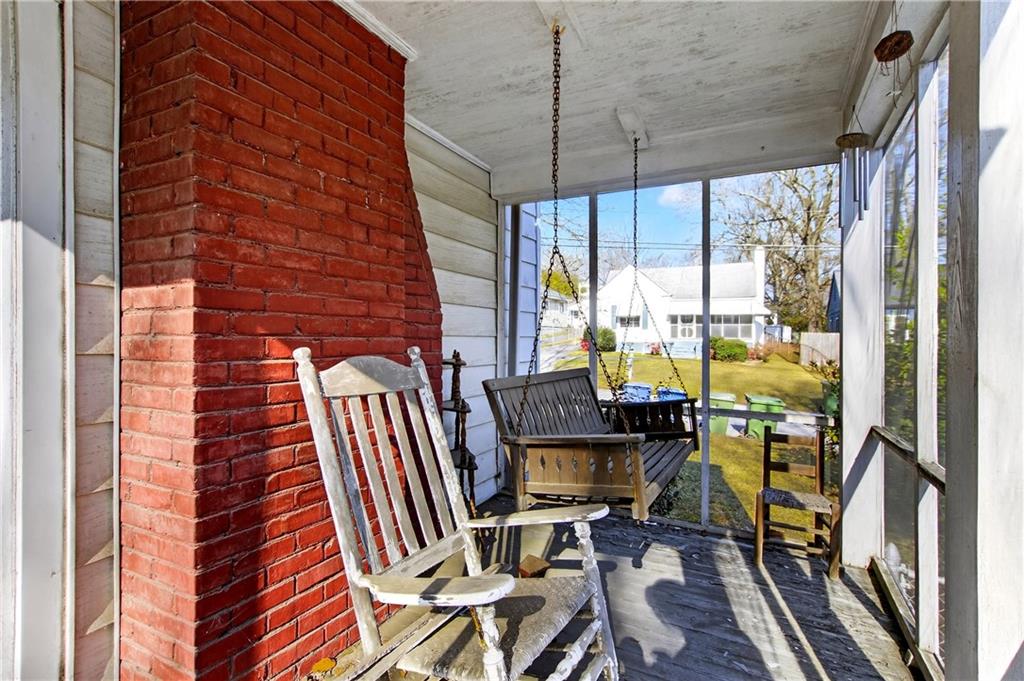
Enclosed porch with a brick fireplace, rocking chairs, and a wooden swing facing the backyard.
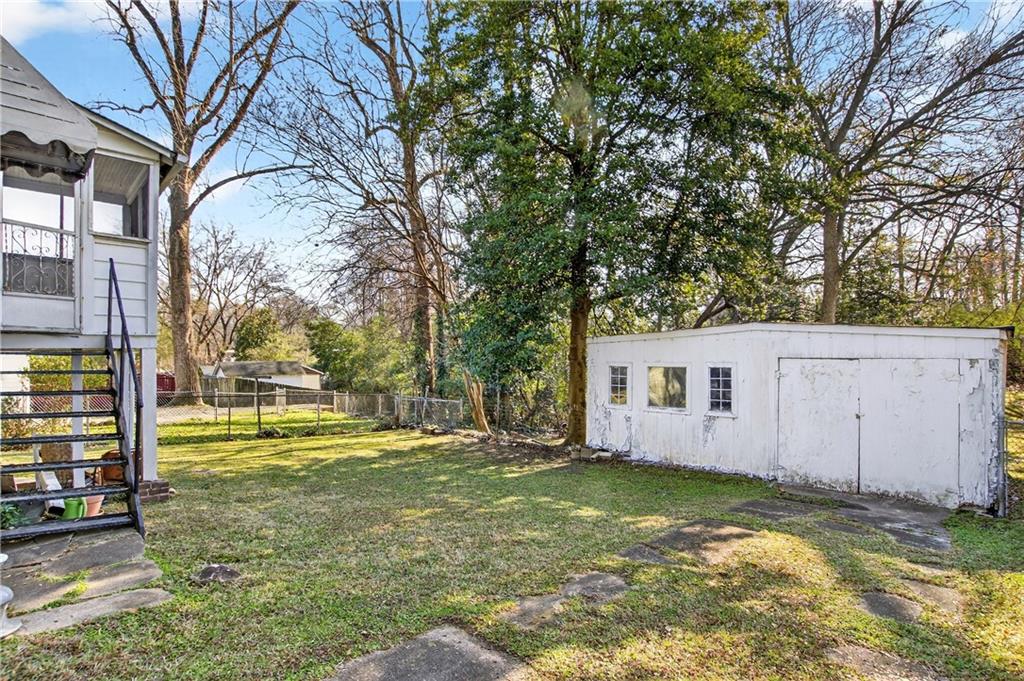
Backyard with a white shed, mature trees, and stepping stones beside the house.
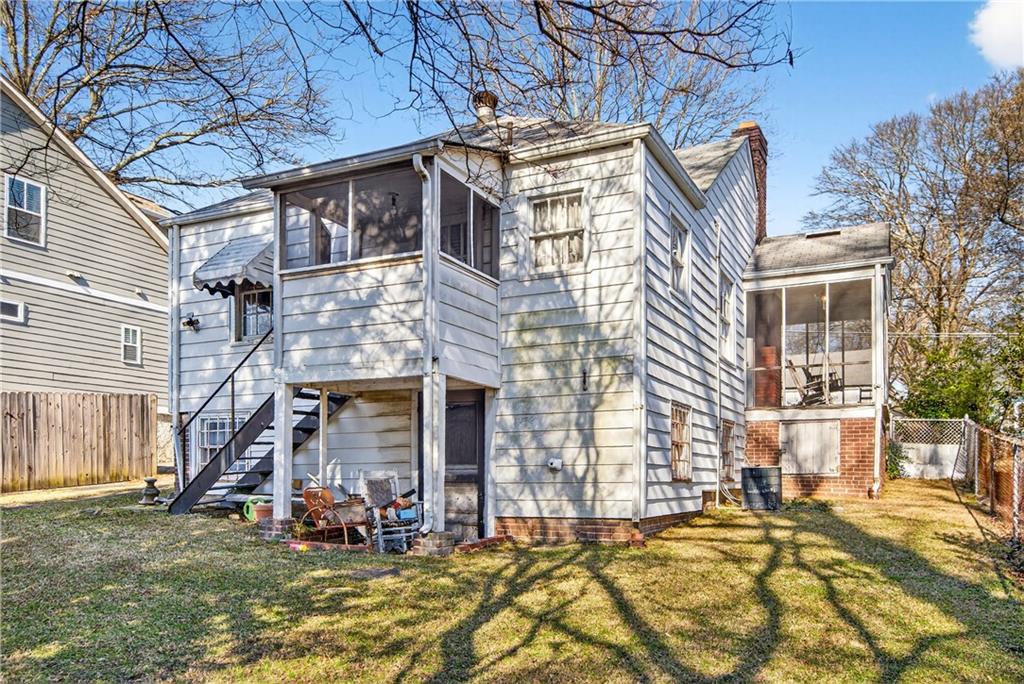
Rear of a two-story house with a raised screened porch and stairs, in a grassy backyard.
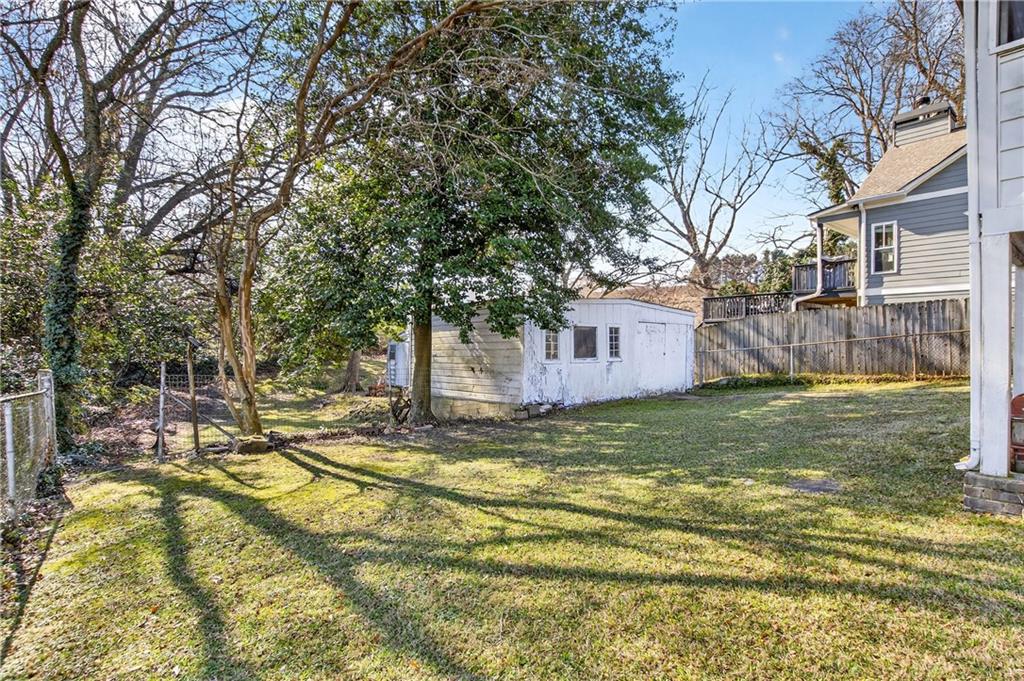
Grassy backyard with mature trees, a wooden fence, and a small white outbuilding.
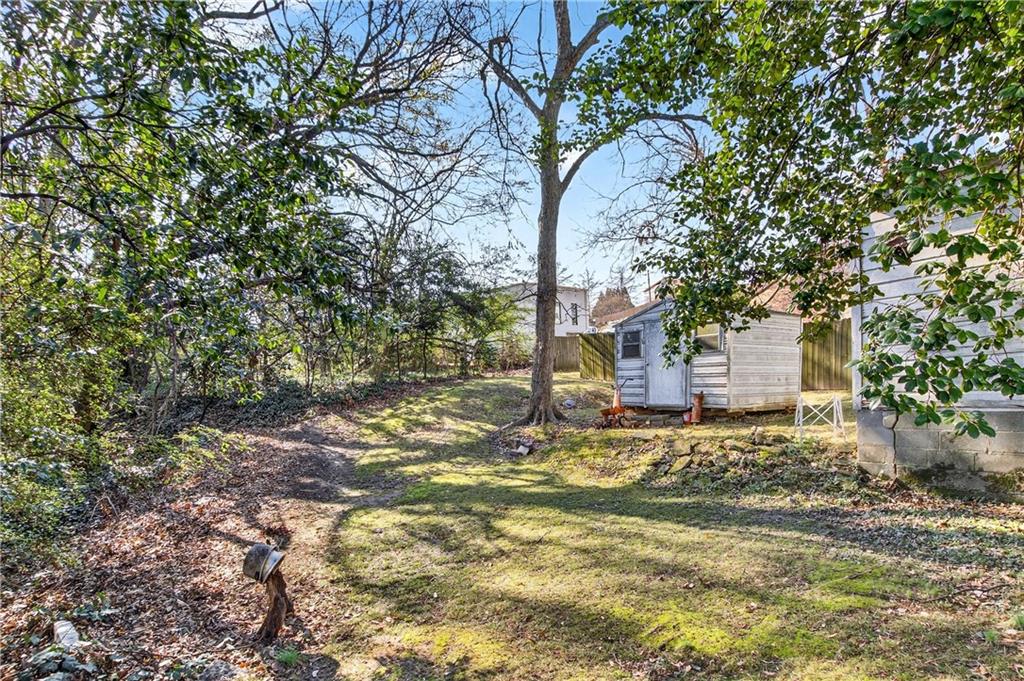
Backyard with mature trees, patchy grass, fallen leaves, and two small outbuildings.
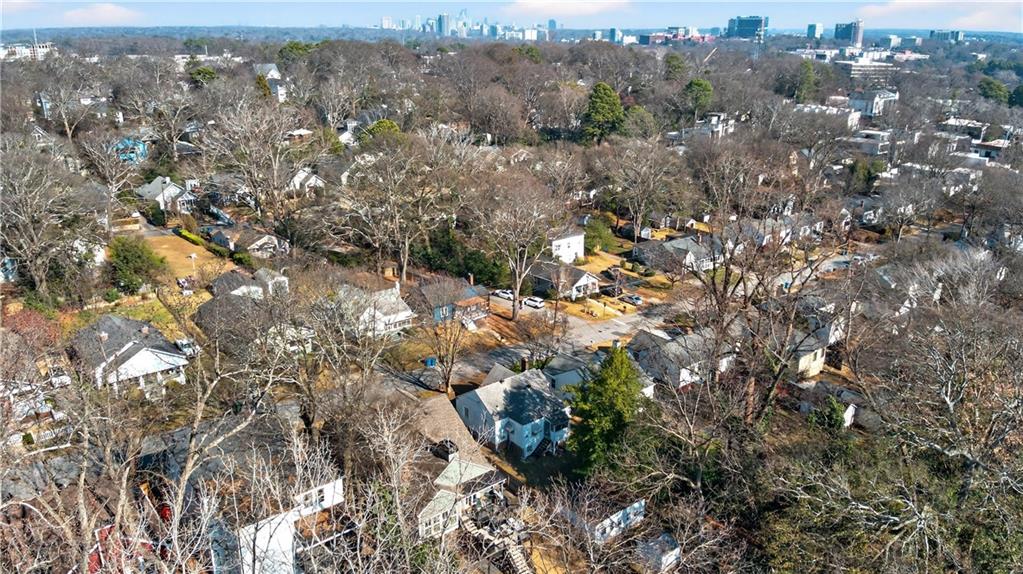
Aerial view of a tree-lined Atlanta neighborhood with the city skyline in the distance.
SEE ALL PHOTOS
White single-story house with a steep front gable, covered porch, and number 804 beside the door.
Living room with a white brick fireplace, worn hardwood floors, and peeling ceiling paint.
Living room with hardwood floors, a white fireplace, and open French doors.
Room with hardwood floors, ceiling fan, and arched opening to an adjoining carpeted space.
Mostly empty room with beige tile floors and a chandelier, opening to a wood-floored room.
Interior room with a chandelier, curtained window, and doorway into the kitchen.
Kitchen with worn white cabinets, yellow countertops, a double-basin sink, and floral window curtains.
Kitchen with yellow countertops, a double sink, open shelves, and a door with blinds.
Kitchen with wood cabinets, a white gas stove, and a peninsula beneath a curtained window.
Kitchen with a yellow countertop, double sink, open shelves, and a large white refrigerator.
Sparsely furnished room with shuttered windows, hardwood floors, and a large oval woven rug.
Bathroom with pink tile, a curtained window, and a white tub with sliding glass doors.
Bathroom with pink tiled walls, a dark wood vanity, and white curtains over the window.
Bedroom with hardwood floors, two windows with blinds, and an adjustable metal bed frame.
Screened-in porch with a wooden swing and views of neighboring homes.
Enclosed porch with a brick fireplace, rocking chairs, and a wooden swing facing the backyard.
Backyard with a white shed, mature trees, and stepping stones beside the house.
Rear of a two-story house with a raised screened porch and stairs, in a grassy backyard.
Grassy backyard with mature trees, a wooden fence, and a small white outbuilding.
Backyard with mature trees, patchy grass, fallen leaves, and two small outbuildings.
Aerial view of a tree-lined Atlanta neighborhood with the city skyline in the distance.
Bought with Stephen Beckwith with Atlanta Fine Homes Sotheby's International and Listed by Pam K Abernathy with Atlanta Fine Homes Sotheby's International  770-442-7300
Sold

804 Berkeley Avenue NW

804 Berkeley Avenue NW, Atlanta, GA 30318

$265,000
Located in hot West Midtown and close to downtown, GA Tech and the airport, opportunity awaits! This is a true fixer-upper in the best sense of the term: honest, original, and structurally sound. This 2-bedroom, 1-bath home has remained largely untouched for decades, offering a rare opportunity to renovate without unraveling years of questionable updates. The home primarily needs cosmetic improvements, although with an added level of attention for preparation given its history. Beyond surface work, the underlying structure reflects a level of craftsmanship and solidity that is increasingly difficult to find in homes from this era. The bones are strong, the layout is straightforward, and the opportunity lies in restoration rather than reinvention. Well-suited for those who value predictability and are seeking a clean renovation project. Instead of chasing hidden problems, the next owner can focus on finishes, design, and thoughtful updates that unlock the home's full potential. Offered as-is and with its current contents, this opportunity represents a chance to bring new life to a fundamentally solid home while honoring its original character. The home is on a quiet residential street, offering convenient access to favorites like Tuza Taco, The Daily, The Works and Westside Park. Less than a mile from I-75 and everywhere it takes you. Please use caution when viewing the property. Front sidewalk is not stable and watch your step when going downstairs to basement.
2
beds

1
bath

936 Sq.Ft. LIVING AREA

Property Images

""
Stephen  Beckwith

Stephen Beckwith

Features & Amenities

Interior

  • total bedrooms2
  • Total bathroom1
  • full bathroom1
  • Laundry room In Basement
  • Flooring Ceramic Tile, Hardwood, Laminate
  • Fireplace Great Room
  • APPLIANCES Electric Oven, Electric Range, Range Hood
  • other interior Features High Speed Internet, Walk-In Closet(s)

Area & Lot

  • Status Sold
  • Date Sold March 26, 2026
  • Living Area936 Sq.Ft.
  • Total Area936 Sq.Ft.
  • MLS® ID7699985
  • TypeResidential
  • YEAR BUILT1942
  • Architecture StylesTraditional
  • Water FrontageNone
  • View DescriptionTrees/Woods
  • Elementary SchoolE. Rivers
  • Middle SchoolWillis A. Sutton
  • High SchoolNorth Atlanta

Exterior

  • STORIES1
  • water SourcePublic
  • utilitiesElectricity Available, Natural Gas Available, Sewer Available, Water Available
  • PoolNone
  • roofShingle, Other
  • lot featuresBack Yard, Front Yard, Level
  • parkingDetached, Driveway, Garage Faces Front
  • HEAT TYPEOther
  • AIR CONDITIONINGOther
  • sewerPublic Sewer
  • SubstructureConcrete Perimeter
  • Disability FeaturesNone
  • security FeaturesNone
  • Green featuresNone
  • other exterior FeaturesAwning(s), Garden, Private Entrance, Storage, None

Financial

  • Sales Price$265,000
  • Real Estate Tax $3,490/yr

Get Started Today

From finding the perfect Atlanta neighborhood to negotiating the best sale price, Stephen is with you from start to finish. He combines deep local knowledge with an unwavering commitment to his clients. Let him make your buying or selling experience an absolute success.